

What Is a Modern Apartment Plan - and What Should You Look For?
A modern apartment plan is more than just a blueprint. It is a carefully considered layout that balances space efficiency, privacy, natural light, and livability - all within a defined footprint.
If you are looking for a quick answer, here are the core things a strong modern apartment plan includes:
- Open-concept living areas that connect the kitchen, dining, and living zones
- Clearly zoned private spaces - bedrooms separated from social areas
- Efficient square footage - typically 700 to 1,000 sq ft per unit in multi-family designs
- Covered outdoor access such as balconies or patios
- Modern exterior finishes like stucco, stone accents, or flat parapet rooflines
- Smart layout features including kitchen islands, tall interior doors, and integrated storage
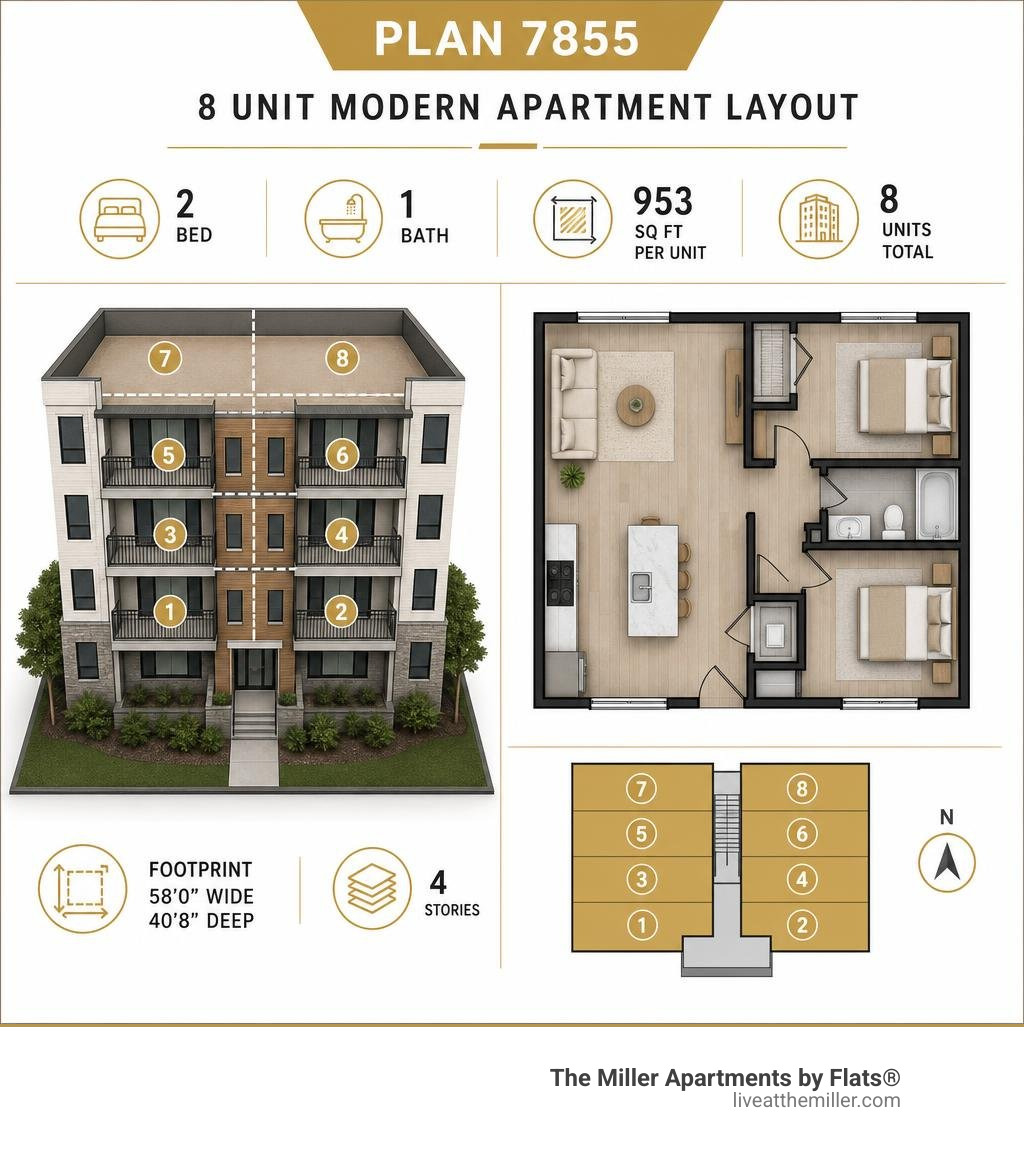
Plan 7855, for example, fits 8 full units - each with 2 bedrooms and 1 bathroom - into a building footprint of just 58 feet wide by 41 feet deep, with each unit covering 953 sq ft. That is a strong benchmark for what thoughtful modern multi-family design can achieve.
Getting the layout right from the start shapes everything - from construction costs to how comfortable residents feel day to day. Whether you are a developer evaluating a multi-unit build or someone trying to understand what makes a floor plan worth living in, the decisions made at the planning stage matter enormously.
Key Features of the Modern Apartment Plan 7855
When exploring a multi-family development, Plan 7855 serves as an incredibly efficient model for medium-density housing. This plan stacks eight units across four stories, using a compact footprint of 58'0" in width and 40'8" in depth. Each individual unit provides 953 square feet of heated living space. This makes it a highly practical option for urban infill lots where land is at a premium.

Inside each unit, the layout features two bedrooms and one centrally located bathroom. Rather than wasting precious square footage on long, dark hallways, the design centers around an open-concept living area. The kitchen flows directly into the dining and lounge spaces, making the sub-1,000 square foot layout feel incredibly open and airy.
Additionally, each unit includes a private covered balcony or patio. This extension of the living space provides residents with a personal connection to the outdoors, which is a major factor in tenant satisfaction. For developers looking to maximize land use while offering highly desirable living spaces, studying these specific parameters can offer great inspiration. You can learn more about these multi-family layout strategies in our Modern Apartment Building Design Guide.
Spatial Efficiency and Open-Plan Layouts in a Modern Apartment Plan
The magic of a modern apartment plan lies in how it handles spatial flow. In older, traditional apartment layouts, walls separated the kitchen, dining room, and living room into small, distinct boxes. Modern floor plans throw out those walls in favor of an open-plan configuration.
A central element of this open-plan approach is the kitchen island. No longer just a place to prep vegetables, the modern kitchen island serves as:
- A visual anchor that defines the kitchen zone without blocking sightlines.
- A casual dining space that eliminates the need for a massive, formal dining table.
- A social hub where guests can sit and chat while dinner is being prepared.
By removing structural barriers, natural light from the living room windows can reach deep into the kitchen. This makes the entire unit feel significantly larger than its actual square footage. To see how these open-concept principles are elevated with high-end, custom details, explore the design elements featured in this Modern luxury apartment interior with warm custom details.
Balancing Privacy and Communal Spaces in a Modern Apartment Plan
Living in a multi-family building means balancing social, open-concept areas with quiet, private retreats. A great modern apartment plan achieves this through smart spatial zoning.
One of the most effective techniques is the split-wing bedroom layout. Instead of grouping all the bedrooms together along a single wall, a split-wing layout places the bedrooms on opposite sides of the central living area. This layout uses the open living room and kitchen as a natural acoustic buffer, ensuring that noise from one bedroom does not easily travel to the other.
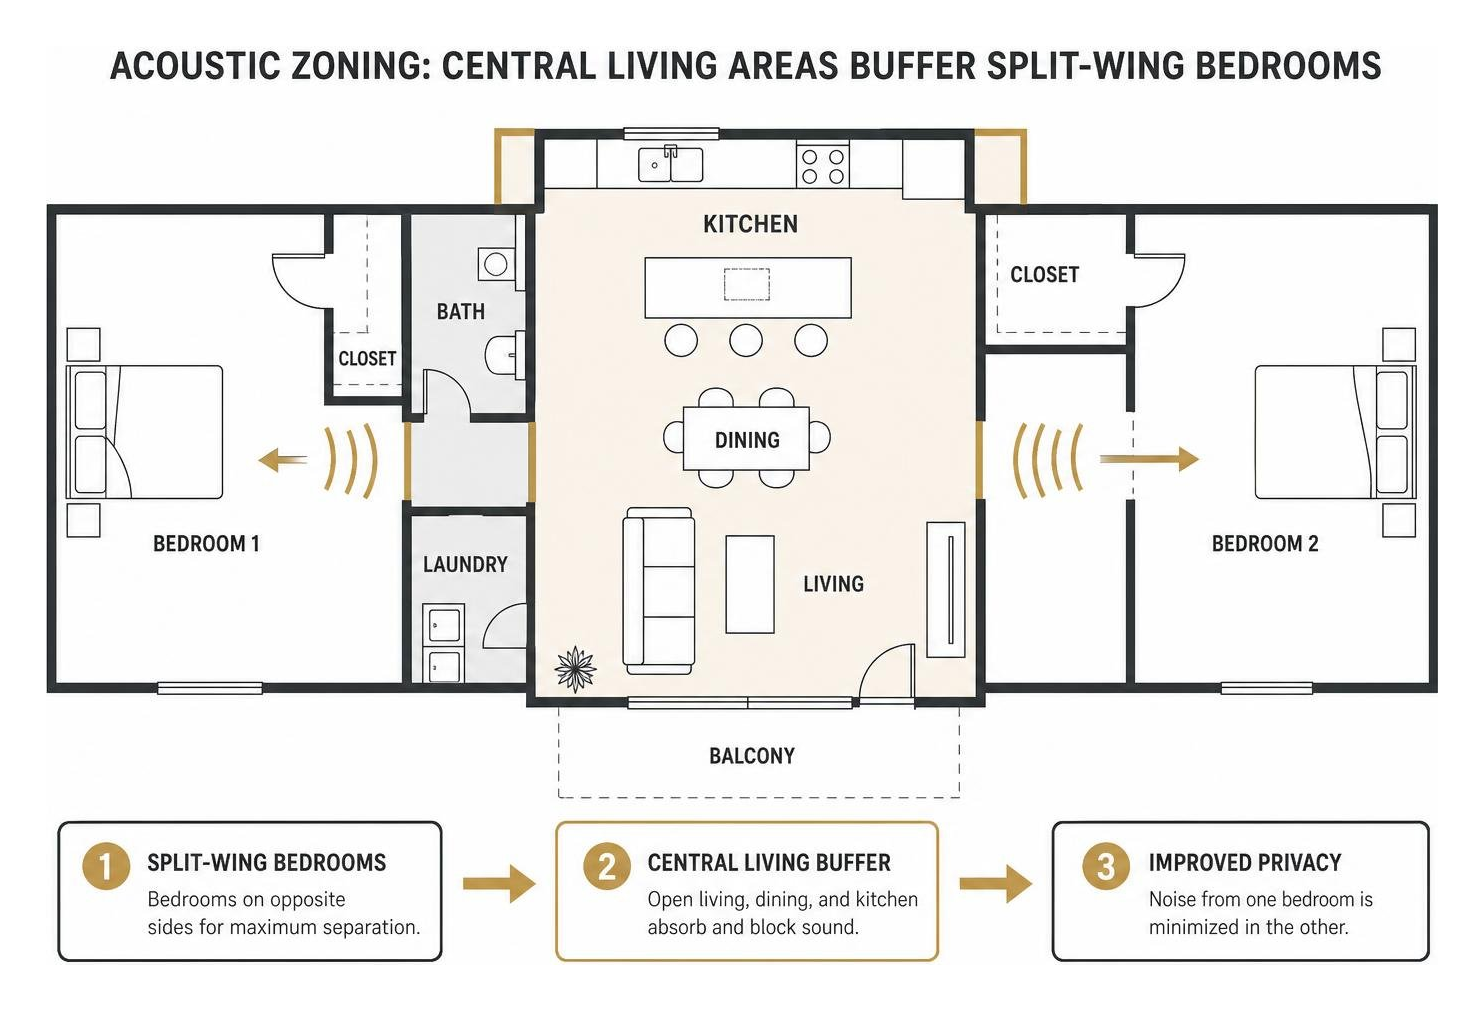
Privacy is also maintained through:
- Private Balconies: Providing individual outdoor spaces so residents can enjoy fresh air without entering communal yards.
- Smart Staircase Placement: Dual central staircases, as seen in Plan 7855, provide two separate entry points per unit. This layout minimizes foot traffic outside bedroom walls and enhances overall safety.
- Acoustic Buffers: Placing closets, bathrooms, or laundry rooms along shared walls to block sound transmission between adjacent units.
For a deeper look at how to structure these private and social dynamics in a two-bedroom footprint, check out our Modern 2-Bedroom Apartment Design Guide.
Designing Multi-Unit Buildings: Single-Story vs. Multi-Story Layouts
When planning a residential building, developers must decide between single-story (flat) unit layouts and multi-story (townhome or duplex) configurations. Both styles have distinct advantages depending on the target demographic, budget, and lot size.
| Layout Feature | Single-Story Units (Flats) | Multi-Story Units (Townhomes/Duplexes) |
|---|---|---|
| Density & Land Use | High; easy to stack multiple units vertically. | Medium; requires more horizontal footprint. |
| Accessibility | Excellent; zero-step living is ideal for all age groups. | Limited; stairs can pose challenges for some residents. |
| Structural Efficiency | High; simplified framing and vertically aligned plumbing. | Moderate; complex framing and distributed plumbing. |
| Tenant Privacy | Moderate; potential for overhead foot-traffic noise. | High; no neighbors living above or below. |
For high-density urban areas, single-story flats stacked vertically are almost always the most cost-effective way to build. However, for suburban infill locations, multi-story layouts can offer a premium, house-like feel that commands higher rental rates. You can explore these structural differences further in our Big Apartment Floor Plan Guide.
Multi-Story Configurations and Duplex Alternatives
For those who want to avoid the traditional stacked apartment look, multi-story duplexes or townhomes represent an excellent alternative. These designs provide residents with private ground-floor entries and attached garages, mimicking the feel of a single-family home.
A prime example of this is the Blandena Twin duplex plan. This design features a side-by-side mirrored layout that simplifies construction for builders while maximizing privacy for residents. It incorporates:
- An open-concept main floor for living and dining.
- Upper-level vaulted bedrooms with direct access to private decks.
- A flexible lower-level studio space that can serve as a home office, gym, or guest suite.
By utilizing vertical volume, these multi-story configurations make compact footprints feel incredibly grand. To see how these multi-level duplexes are structured, take a look at the Modern Family Duplex with Garage + Studio | Blandena Twin MM-2165-3.
Material Selection and Exterior Curb Appeal
The materials chosen for a modern building do more than just protect it from the elements; they define its architectural character. Modern design favors clean lines, geometric shapes, and a mix of contrasting textures that create immediate visual interest.

On the exterior, modern plans often utilize a combination of:
- Smooth Stucco: Provides a clean, minimalist canvas that reflects natural light beautifully.
- Stacked Stone Accents: Adds warmth, texture, and organic contrast to flat modern surfaces.
- Flat Parapet Rooflines: Creates a sleek, low-profile silhouette that naturally facilitates the integration of solar panels.
- Large-Format Windows: Floods the interior with natural daylight and establishes a strong indoor-outdoor connection.
Using these materials strategically can turn a simple rectangular building into an eye-catching architectural statement. For inspiration on sleek, city-focused exteriors, check out the Contemporary House Plan - 1-Bed, 1.5-Bath, 24 SF.
Timeless Materials and Interior Finishes
Inside the apartment, modern design focuses on materials that offer both aesthetic beauty and long-term durability. Instead of chasing fleeting design trends, modern interiors rely on high-quality finishes that age gracefully.
- Natural Granite: Used for countertops and backsplashes, natural stone features unique veining that cannot be replicated by synthetic alternatives.
- Ribbed Oak: Adds warmth and rich texture to cabinetry, wall panels, and doors.
- Brass Fixtures: Develops a unique patina over time, adding subtle luxury to kitchens and bathrooms.
- Porcelain Tiles: Highly durable, water-resistant, and available in large formats that minimize grout lines for a seamless look.
By focusing on materials that are built to last, developers and homeowners can create spaces that feel sophisticated and timeless. A beautiful example of this material-first philosophy can be seen in the Chronos in Wola: two-level apartment 93 sq m, which showcases how natural stone and dark oak create a lasting, elegant interior.
Integrating Smart Home Technology and Lighting Systems
A truly modern floor plan must incorporate technology and lighting from the very beginning of the design phase, rather than treating them as afterthoughts. Integrated systems enhance daily convenience, improve energy efficiency, and elevate the overall mood of the home.
To achieve a clean, minimalist aesthetic, designers often build lighting directly into the architectural structure:
- Recessed LED Strips: Installed inside ceiling coves, wall niches, and cabinet frames to provide soft, indirect illumination.
- Layered Lighting Paths: Combining functional task lighting with warm accent sconces to define different zones within an open-concept layout.
- Wall Niches: Breaking up long, flat hallways with illuminated recessed niches that can hold art, plants, or decorative items.
By planning these electrical runs early, you can avoid cluttered cords and bulky light fixtures. For a comprehensive look at how to plan these integrated systems, check out our Apartment Design Ideas Complete Guide.
Architectural Lighting and Smart Fixtures
Smart home devices fit seamlessly into modern apartment plans to save space and resources. In the bathroom, a wall-mounted smart toilet saves valuable floor space and keeps the floor easy to clean, while floating vanities paired with circular, ring-lit mirrors create a striking, clean focal point.
In the kitchen and living areas, smart learning thermostats adjust temperatures automatically based on resident habits, reducing overall energy consumption. Custom cabinetry can also be designed with integrated ventilation grilles to keep hidden routers, smart hubs, and media systems from overheating. This ensures that the apartment remains highly functional without sacrificing its clean, minimalist aesthetic.
Adapting Apartment Plans for Different Climates and Budgets
A great modern apartment plan must be adaptable. In the Pacific Northwest, for example, residential designs must account for frequent rain, grey winter days, and cool temperatures.
To adapt modern layouts for this unique climate, builders often implement several key strategies:
- 2x6 Exterior Framing: Upgrading from standard 2x4 framing allows for thicker insulation, significantly reducing heating costs during cold winters.
- High-Performance Low-E Glass: Specifying double- or triple-pane glass for large windows to maximize natural light without losing heat.
- Deep Overhangs and Covered Balconies: Protecting exterior walls and doors from heavy rainfall while allowing residents to enjoy fresh air.
Because material costs and municipal requirements vary, construction pricing remains fluid and subject to change. However, investing in energy-efficient upgrades during the planning phase pays massive dividends in long-term utility savings. You can explore more regional design variations in this collection of Washington State House Plans.
Space Optimization for Compact Footprints
For smaller footprints, such as studio apartments or compact one-bedroom units, every single inch of space must be utilized intentionally.
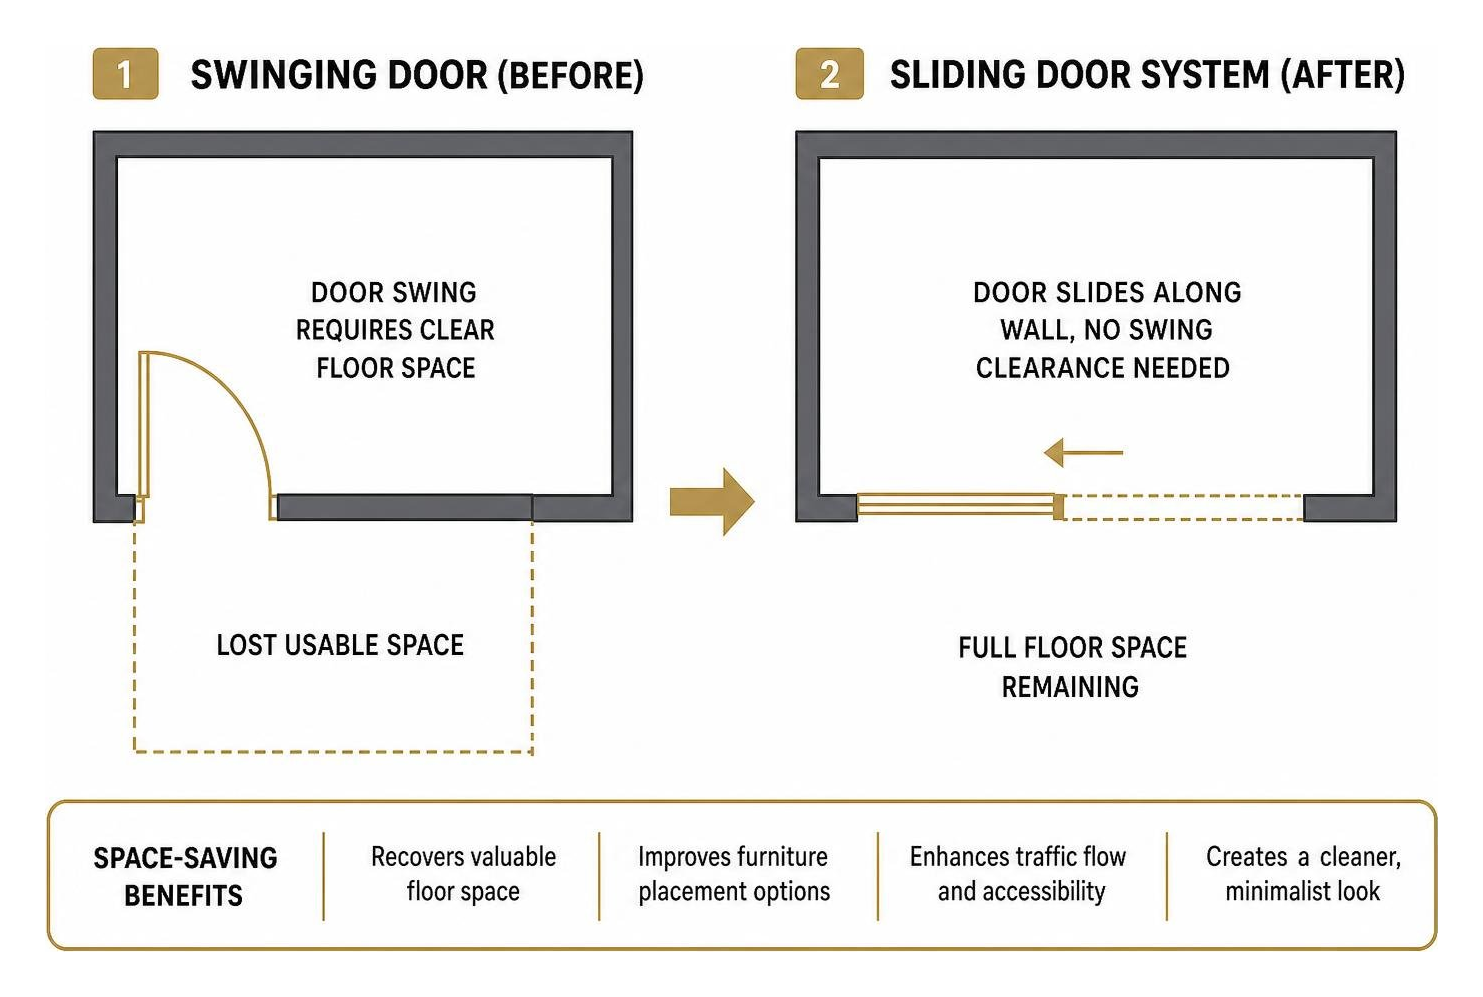
To make compact spaces feel larger and highly functional, consider these space-saving design strategies:
- Translucent Sliding Doors: Replacing traditional swinging doors with glass or translucent sliding panels. This allows natural light to pass between rooms while saving valuable door-swing space.
- Under-Stair Storage: Utilizing the dead space under staircases for built-in drawers, bookshelves, or hidden storage closets.
- Fabric Curtains: Using soft fabric curtains instead of solid wood doors for wardrobes in narrow hallways. This saves square footage and adds soft acoustic insulation to the room.
- Multi-Functional Furniture Zones: Designing built-in desks or wall niches that can transition from a workspace by day to an entertainment center by night.
By focusing on these clever spatial details, even the smallest footprint can feel open and highly livable. For more inspiration on small-space design, read through our Modern Studio Apartment Design Guide 2026.
Frequently Asked Questions About Modern Apartment Plans
What are the dimensions and specifications of Plan 7855?
Plan 7855 is a four-story, eight-unit multi-family apartment building. The entire structure has an exterior footprint of 58'0" in width, 40'8" in depth, and a height of 41'1". Each of the eight units provides 953 square feet of heated living area, featuring a layout of two bedrooms, one bathroom, an open-concept living and kitchen area, and a private covered balcony.
How do open-concept layouts improve small apartment spaces?
Open-concept layouts eliminate unnecessary interior walls and hallways, allowing light to flow freely throughout the unit. This visual openness makes compact footprints feel much larger than they actually are. It also allows spaces to serve multiple purposes, such as utilizing a kitchen island for food preparation, casual dining, and remote work.
Why are plumbing and HVAC details often excluded from stock plans?
Stock architectural plans typically exclude specific plumbing and HVAC layouts because local building codes, environmental regulations, and climatic conditions vary significantly from region to region. Builders must work with local engineers and trade professionals to customize these mechanical systems to comply with municipal requirements.
Conclusion
Whether you are building a multi-unit complex or searching for your next home, a well-designed modern apartment plan is the foundation of comfortable living. By prioritizing open layouts, smart zoning, durable materials, and integrated technology, modern designs create spaces that feel both luxurious and highly functional.
At The Miller Apartments by Flats, located in the vibrant Vancouver Waterfront neighborhood of Vancouver, WA, these modern design philosophies are brought to life. Blending sleek, contemporary aesthetics with the city's rich industrial history, The Miller offers a unique living experience centered around wellness and community. With premium amenities including a day spa, a state-of-the-art fitness center, and a dedicated coworking lounge, residents enjoy the perfect balance of convenience, comfort, and sophistication.
To explore more about layout trends and modern living in the Pacific Northwest, check out our Vancouver Apartment Floor Plans Guide 2026 and discover inspiring design concepts in our guide on Modern Apartment Building Design Ideas.