

Why Vancouver Apartment Floor Plans Matter for Your Next Move
Vancouver apartment floor plans come in a wide range of sizes and layouts to fit different lifestyles and budgets. From compact studios starting at 430 square feet to spacious three-bedroom units reaching 1,451 square feet, Vancouver's apartment market offers something for everyone.
Quick Floor Plan Guide:
- Studio apartments: 430-540 sq ft with efficient storage solutions
- 1-bedroom units: 463-1,050 sq ft featuring galley kitchens and walk-in closets
- 2-bedroom apartments: 825-1,333 sq ft with split bedroom layouts
- 3-bedroom suites: 1,278-1,451 sq ft offering dual bathrooms
- Townhomes: Two-story living with private street entries and rooftop patios
The Vancouver apartment market includes both new luxury developments and heritage buildings, each offering unique floor plan features. New buildings typically feature 9-foot ceilings, open-concept layouts, and modern amenities like coworking lounges. Heritage buildings often include character features like solariums and built-in storage nooks.
Most downtown Vancouver buildings now offer digital floor plans through online databases, making it easier than ever to compare layouts before visiting in person.
Whether you're looking for a compact studio near the waterfront or a spacious family-friendly layout, understanding floor plan basics helps you find the right fit for your lifestyle and space needs.
Vancouver Apartment Floor Plans: Quick Size & Layout Snapshot
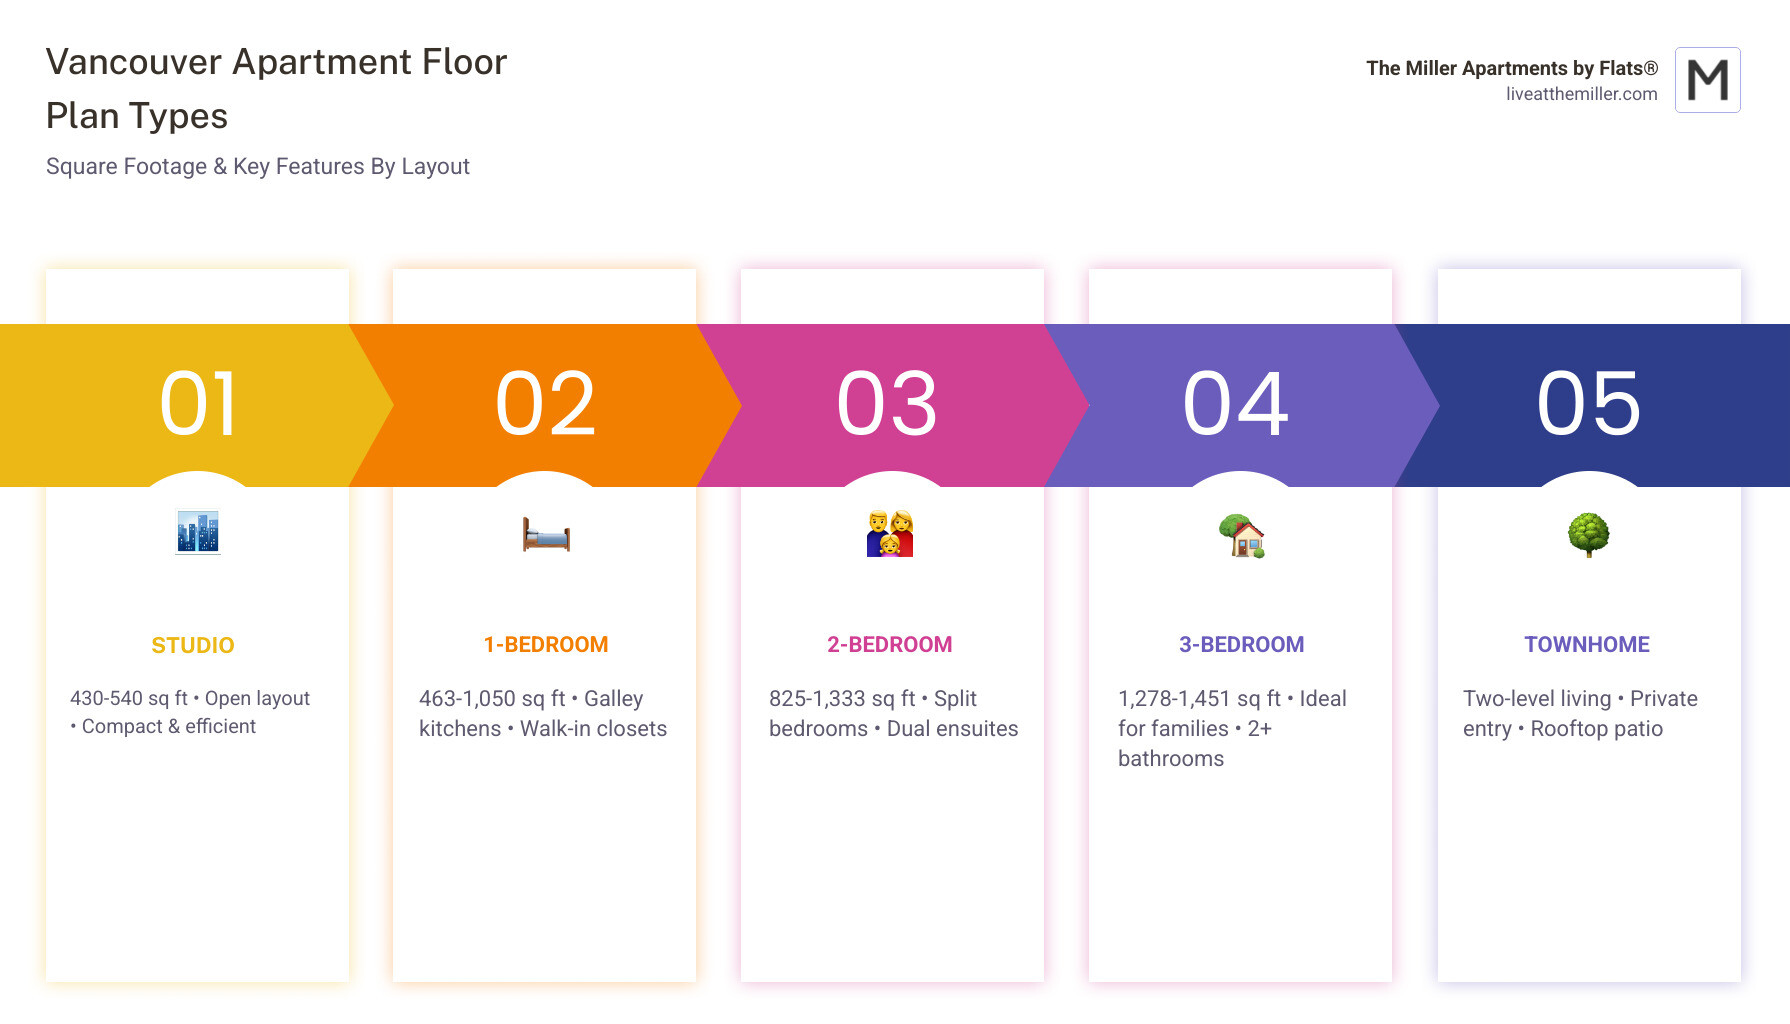
Vancouver apartment floor plans showcase remarkable variety in both size and design. The city's apartment market spans from efficient studio layouts to expansive townhomes, with each type offering distinct advantages for different lifestyles.
Studio apartments typically range from 430 to 540 square feet, making them perfect for young professionals or anyone seeking a low-maintenance lifestyle. These compact spaces maximize every inch with clever storage solutions and open-concept designs.
One-bedroom units offer significantly more room, ranging from 463 to 1,050 square feet. This wide range reflects the diversity in Vancouver's housing stock, from cozy heritage conversions to modern luxury developments. Most one-bedroom layouts feature galley kitchens, separate bedroom areas, and generous walk-in closets.
Two-bedroom apartments provide 825 to 1,333 square feet of living space, often incorporating split bedroom layouts that offer privacy for roommates or families. These units frequently include dual bathrooms and flexible spaces that can serve as home offices or dens.
Three-bedroom suites represent the most spacious option, spanning 1,278 to 1,451 square feet. These layouts typically feature dual bathrooms, separate living and dining areas, and ample storage throughout.
Townhomes add a unique dimension to Vancouver's apartment landscape, offering two-story living with private street entries and outdoor spaces like rooftop patios.
Studio & Junior 1-Bed Essentials — Vancouver Apartment Floor Plans
Studios in Vancouver maximize efficiency within their 430 to 540 square feet. These compact layouts rely on smart design principles to create functional living spaces without feeling cramped.
The key to successful studio living lies in efficient storage solutions. Many Vancouver studios feature floor-to-ceiling closets, built-in shelving, and hidden storage compartments. Some units include Murphy bed nooks that transform sleeping areas into daytime living spaces, effectively doubling the usable square footage.
Open breakfast bars serve dual purposes in studio layouts, providing both dining space and additional counter area for food preparation. Full-size walk-in closets offer surprising storage capacity when properly organized.
Private balconies or patios extend the living space outdoors, creating opportunities for fresh air and natural light. These outdoor areas often feel like additional rooms, especially during Vancouver's pleasant weather months.
Junior one-bedroom units bridge the gap between studios and full one-bedroom apartments. These layouts typically separate the sleeping area from the main living space with partial walls or creative room dividers.
Classic 1-Bed and 1-Bed-Plus — Vancouver Apartment Floor Plans
One-bedroom apartments in Vancouver offer the most variety in Vancouver apartment floor plans, with sizes ranging from 463 to 1,050 square feet. This dramatic size difference reflects the city's diverse housing stock and architectural styles.
Galley kitchens appear in most one-bedroom layouts, maximizing counter and storage space within narrow footprints. These efficient designs often include full-size appliances and ample cabinet space.
Walk-in closets distinguish quality one-bedroom units from basic layouts. These storage spaces often include built-in organizers and sufficient room for seasonal clothing rotation. Some units feature dual coat closets near the entrance.
The bedroom areas in one-bedroom apartments typically accommodate queen-size beds with room for nightstands and dressers. Huge wall-to-wall bedroom closets provide extensive storage without consuming floor space.
One-bedroom-plus layouts add flexibility with bonus rooms that can serve as home offices, dens, or guest sleeping areas. These spaces often feature large windows and can be easily converted based on changing needs.
Roomy 2-Bed & 3-Bed Suites — Vancouver Apartment Floor Plans
Two-bedroom apartments, ranging from 825 to 1,333 square feet, offer split bedroom layouts that provide privacy and functionality for families or roommates. These designs typically position bedrooms at opposite ends of the unit, with common areas in between.
Dual bathrooms appear in many two-bedroom layouts, with some featuring dual-entry designs that serve both as ensuites and guest bathrooms. This configuration maximizes convenience while maintaining privacy.
Giant walk-in closets in the primary bedroom provide extensive storage, often rivaling small rooms in size. Full-size linen closets add additional storage for household items and seasonal belongings.
Three-bedroom suites represent the pinnacle of Vancouver apartment living, offering 1,278 to 1,451 square feet of carefully planned space. These layouts typically feature separate living and dining areas, multiple bathrooms, and dedicated spaces for home offices or children's play areas.
Urban Townhomes & Loft-Style Gems
Townhomes bring a unique dimension to Vancouver's apartment market, offering two-story living with private street entries. These units provide the convenience of apartment amenities while delivering the feel of single-family home living.
Private street entries create a sense of ownership and privacy that traditional apartment layouts can't match. Residents can step directly from the sidewalk into their homes, avoiding shared hallways and elevator waits.
Two-story layouts separate public and private spaces effectively. Ground floors typically house kitchens, living areas, and guest bathrooms, while upper levels contain bedrooms and primary bathrooms.
Rooftop patios extend living space outdoors, providing private outdoor areas for entertaining, gardening, or simply enjoying Vancouver's scenery. These spaces often feature stunning views and enough room for outdoor furniture and grilling equipment.
Loft-style apartments blend industrial heritage with modern living. These units often feature exposed brick walls, high ceilings, and open floor plans that celebrate Vancouver's architectural history while providing contemporary comfort.
10 Floor Plan Styles Vancouver Renters Love Right Now
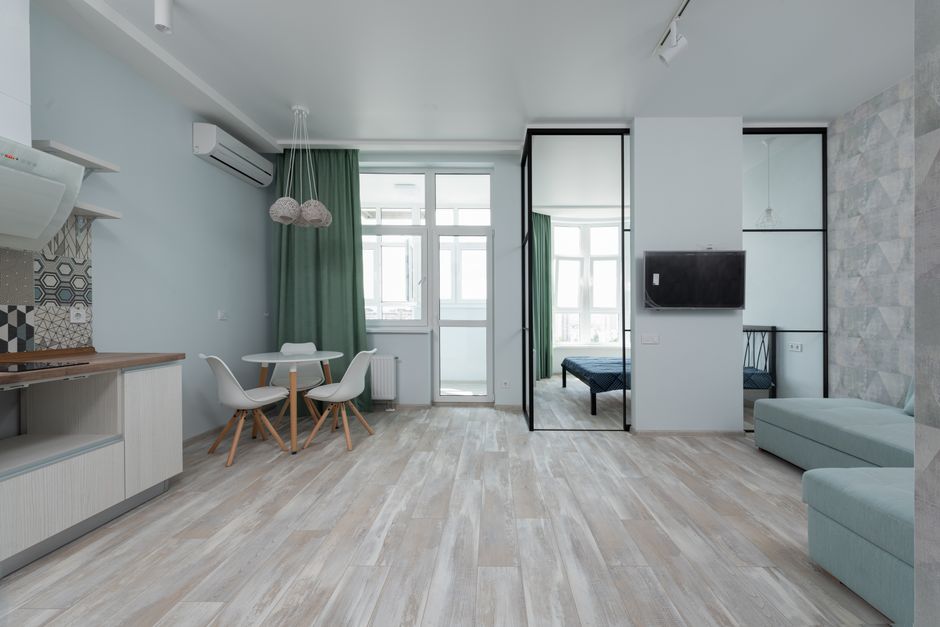
Vancouver renters gravitate toward specific floor plan styles that reflect modern living preferences and the city's unique lifestyle demands. These popular layouts combine functionality with contemporary design principles.
1. Open-Plan Living Spaces Open-concept layouts dominate Vancouver's newer developments, combining kitchens, dining areas, and living rooms into flowing spaces. These designs maximize natural light and create the illusion of larger square footage while facilitating entertaining and family interaction.
2. Convertible Den Configurations Flexible spaces that can serve as home offices, guest bedrooms, or hobby rooms appeal to Vancouver's work-from-home culture. These bonus rooms often feature large windows and can be easily transformed based on changing needs.
3. Light-Well Units Apartments with light wells capture additional natural light and often provide larger square footage than standard units. These designs feature central courtyards or interior windows that brighten interior spaces.
4. Corner Suite Advantages Corner units offer dual exposure, providing natural light from multiple directions and often featuring wraparound balconies or patios. These layouts typically include additional windows and unique architectural features.
5. Accessible Type A Layouts Universally designed spaces accommodate residents with mobility needs while remaining attractive to all renters. These layouts feature wider doorways, accessible bathrooms, and thoughtful design elements that improve usability.
6. Live-Work Loft Designs Converted industrial spaces that blend residential and workspace functions appeal to creative professionals and entrepreneurs. These layouts often feature high ceilings, exposed structural elements, and flexible floor plans.
7. Garden Level Access Ground-floor units with direct outdoor access provide convenience for pet owners and those who prefer avoiding elevators. These layouts often include private patios or small garden spaces.
8. River-View Patio Integration Units that maximize outdoor living with generous balconies or patios take advantage of Vancouver's scenic waterfront location. These designs often feature sliding glass doors that blur indoor-outdoor boundaries.
9. Smart Home Layout Integration Modern layouts incorporate technology infrastructure, including dedicated spaces for home automation systems, charging stations, and high-speed internet connectivity throughout the unit.
10. Oversized Balcony Emphasis Generous outdoor spaces extend living areas and provide opportunities for outdoor dining, gardening, and relaxation. These balconies often feature enough space for full outdoor furniture sets and recreational activities.
New vs Heritage: How Vancouver Floor Plans Differ by Building Age
Vancouver's apartment market spans decades of architectural evolution, creating distinct differences between new luxury developments and heritage buildings. Understanding these variations helps renters choose layouts that match their preferences and lifestyle needs.
New luxury towers built in the past two decades feature modern design principles that prioritize open spaces, natural light, and contemporary amenities. These buildings typically include 9-foot ceilings that create an airy feel and accommodate larger furniture pieces.
Heritage buildings, some dating back to the 1960s and 1970s, offer character features that new construction can't replicate. These older buildings often include unique architectural details, solid construction, and layouts that reflect different living patterns from past decades.
Ceiling heights represent one of the most noticeable differences between building ages. New developments consistently feature 9-foot ceilings, while heritage buildings may have 8-foot or lower ceilings that create a more intimate atmosphere.
Amenity stacking in new buildings integrates modern conveniences throughout the layout. These might include in-suite laundry, central air conditioning, and smart home features that weren't available in older constructions.
Retrofit plumbing in heritage buildings sometimes creates unique bathroom configurations that new buildings avoid. However, these adaptations often result in creative storage solutions and interesting architectural features.
Strata storage varies significantly between building ages. Newer developments typically include designated storage lockers, while heritage buildings might offer creative storage solutions within individual units.
Outdoor space allocation differs markedly between eras. New buildings often feature uniform balcony sizes, while heritage buildings might include unique outdoor spaces like wraparound terraces or private garden access.
| Feature | New Luxury Developments | Heritage Buildings |
|---|---|---|
| Ceiling Height | 9+ feet | 8 feet or lower |
| Layout Style | Open-concept | Compartmentalized |
| Amenity Integration | Built-in modern features | Retrofitted conveniences |
| Outdoor Space | Uniform balconies | Varied patio options |
| Storage Solutions | Designated lockers | Creative built-ins |
What New Luxury Developments Add to Vancouver Apartment Floor Plans
New luxury developments in Vancouver incorporate cutting-edge design elements that improve both functionality and aesthetics. These buildings represent the latest thinking in urban living and modern convenience.
Quartz countertops appear throughout new developments, providing durable, low-maintenance surfaces that resist stains and scratches. These materials create clean, contemporary looks while offering practical benefits for daily use.
Coworking lounges within buildings reflect the modern work-from-home culture, providing professional spaces for video calls, meetings, and focused work outside individual units. More info about Amenities showcases how these shared spaces improve the overall living experience.
Fitness studios integrated into building designs eliminate the need for external gym memberships while providing convenient access to exercise equipment and classes. These spaces often feature professional-grade equipment and dedicated areas for various workout styles.
Oversized windows maximize natural light and provide stunning views of Vancouver's scenery. These large openings create connections between indoor and outdoor spaces while reducing the need for artificial lighting during daylight hours.
Smart home integration includes pre-wired technology infrastructure, high-speed internet connectivity, and compatibility with modern automation systems. These features support contemporary lifestyles that rely heavily on connected devices.
Space Savers Found in Older Buildings' Floor Plates
Heritage buildings often include unique space-saving features that modern construction overlooks. These elements reflect different design philosophies and construction techniques from earlier decades.
Solariums in older buildings provide additional living space that doesn't count toward official square footage. These enclosed outdoor spaces serve as plant rooms, reading nooks, or casual dining areas while providing natural light and outdoor views.
In-suite storage solutions in heritage buildings often surpass modern alternatives. Built-in shelving, custom closets, and creative storage nooks maximize every available inch while maintaining architectural character.
Pass-through kitchens in older layouts create efficient work triangles while maintaining separation between cooking and living areas. These designs often include breakfast bars or serving windows that facilitate entertaining while keeping cooking activities contained.
Built-in features like window seats, bookcases, and storage benches add functionality without consuming floor space. These elements often become focal points that give heritage apartments distinctive character.
Smart Ways to Evaluate a Floor Plan Before You Sign

Evaluating Vancouver apartment floor plans requires systematic analysis of how space will function for your specific lifestyle and needs. Smart evaluation prevents costly mistakes and ensures your new home supports your daily routines.
Flow analysis examines how people move through the space during daily activities. Good flow patterns avoid bottlenecks, provide clear pathways between rooms, and separate public and private areas effectively.
Furniture fit assessment determines whether your existing pieces will work in the new space. Measure major furniture items and compare them to room dimensions shown on floor plans. Consider door widths, ceiling heights, and electrical outlet locations when planning furniture placement.
Natural light evaluation affects both mood and energy costs. Study window placement, orientation, and potential obstructions like neighboring buildings or trees. South-facing windows provide the most consistent light throughout the day.
Noise buffer analysis identifies potential sound issues before they become problems. Consider proximity to elevators, mechanical rooms, busy streets, and neighboring units. Corner units often provide better sound isolation.
Pet corners and pathways matter for animal companions. Evaluate access to outdoor spaces, proximity to pet-friendly building amenities, and interior layouts that accommodate pet needs like feeding areas.
Accessibility considerations benefit everyone, not just those with mobility challenges. Wide doorways, step-free entrances, and accessible bathroom features create more comfortable living environments for all residents.
Building rules impact how you can use your space. Review restrictions on modifications, noise levels, guest policies, and outdoor space usage.
Floor Plans provide detailed layouts that support thorough evaluation before committing to a lease. Pet-Friendly Apartments in Vancouver offers specific guidance for pet owners evaluating layouts.
Checklist for Matching Your Needs to Vancouver Apartment Floor Plans
Creating a systematic evaluation checklist ensures you don't overlook important factors when comparing Vancouver apartment floor plans. This comprehensive approach helps identify the best match for your lifestyle and needs.
Workspace Zone Requirements:
- Dedicated office space or convertible area
- Adequate natural light for computer work
- Proximity to electrical outlets and internet connections
- Noise isolation from common areas
- Storage for office supplies and equipment
Family and Accessibility Needs:
- Stroller clearance through doorways and hallways
- Storage for children's items and toys
- Proximity to elevators and building exits
- Accessible bathroom features when needed
- Adequate space for family activities
Pet Accommodation (Maximum Two Pets):
- Easy access to outdoor spaces for walks
- Suitable flooring for pet activities
- Space for pet supplies and equipment
- Proximity to pet-friendly building amenities
- Adequate ventilation for pet comfort
Storage and Organization:
- Sufficient closet space for seasonal items
- Kitchen storage for cooking equipment and food
- Bathroom storage for personal items
- General storage for household supplies
- Dedicated space for cleaning equipment
Entertainment and Lifestyle:
- Space for hosting guests and social activities
- Outdoor areas for relaxation and recreation
- Kitchen layout suitable for cooking preferences
- Living areas that support your entertainment style
- Privacy levels that match your preferences
Accessible & Adaptable Options That Matter
Accessible design features benefit all residents while specifically supporting those with mobility needs. Vancouver's apartment market increasingly incorporates universal design principles that create more comfortable living environments for everyone.
Wider doors throughout the unit accommodate wheelchairs, walkers, and other mobility devices while also making furniture moving easier for all residents. Standard door widths of 32 inches or more provide comfortable access.
Roll-in showers eliminate barriers that can create hazards for people with mobility challenges. These designs often include built-in seating, grab bars, and hand-held shower heads that improve convenience for all users.
Lowered counters in kitchens and bathrooms improve accessibility while creating visual variety in room design. These features often include accessible storage and work surfaces that accommodate different user heights and abilities.
Accessible parking spaces near building entrances reduce travel distances and provide additional space for vehicle access. These spots often include level surfaces and clear pathways to building entrances.
Best Places to Browse & Compare Vancouver Apartment Floor Plans Online

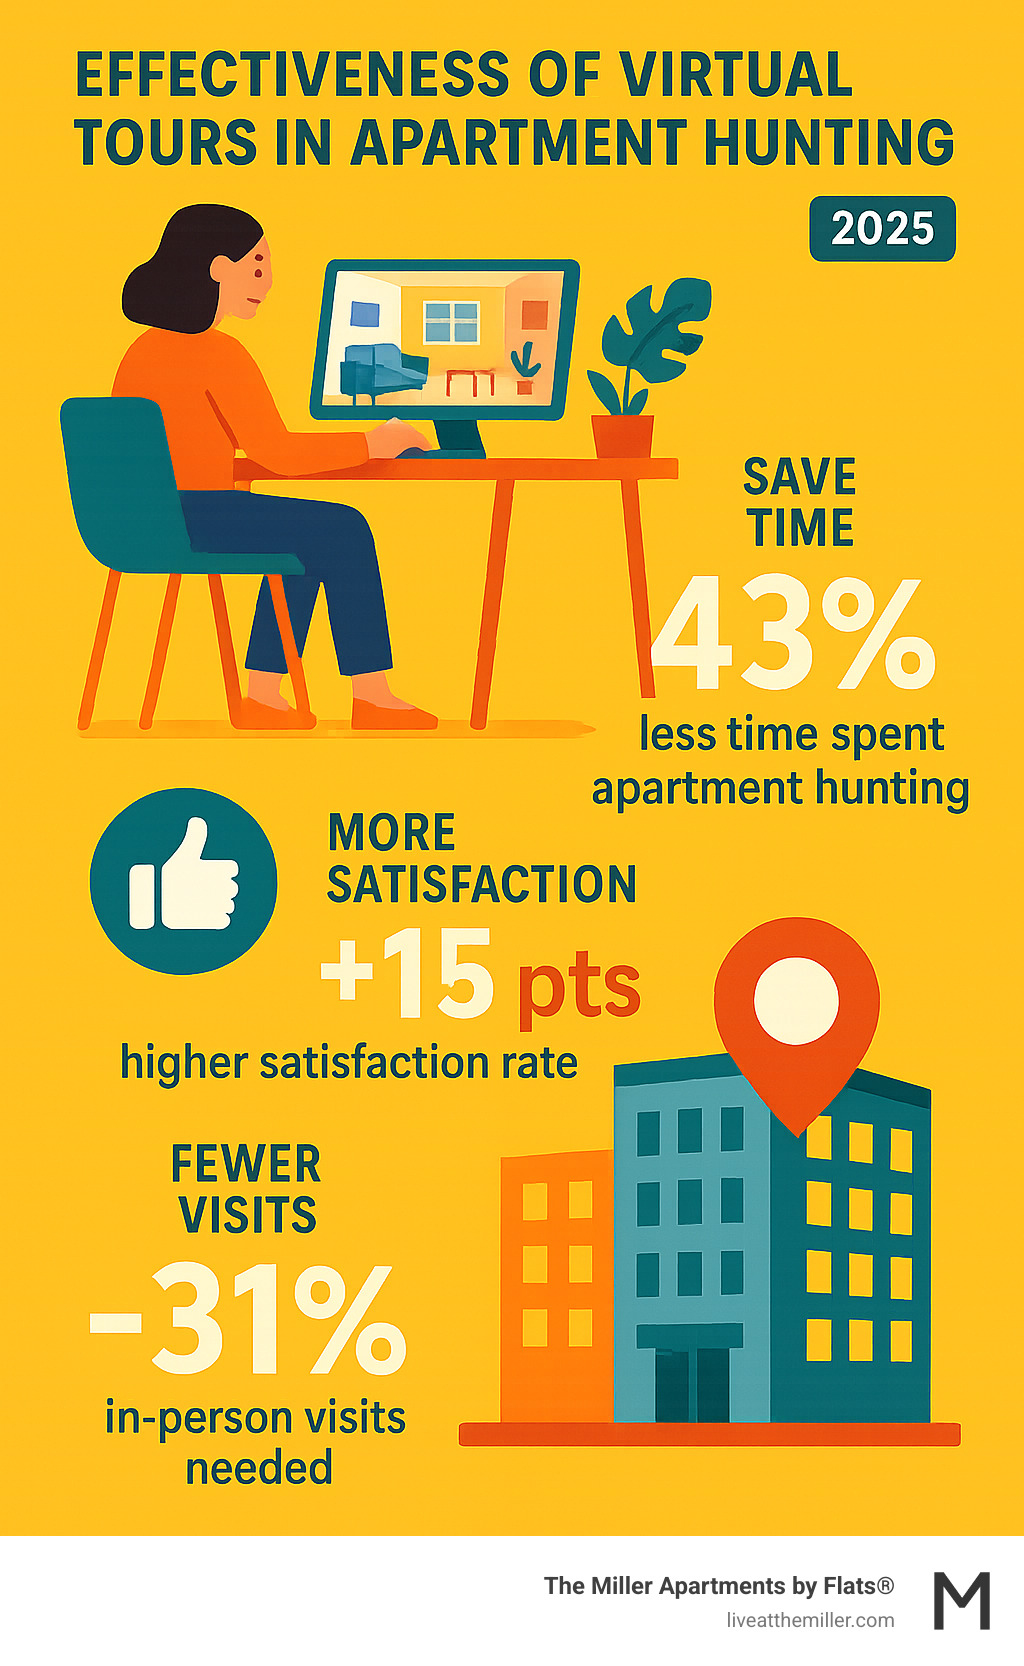
Digital resources have revolutionized how renters research Vancouver apartment floor plans, providing detailed information and virtual experiences before in-person visits. These online tools save time and help narrow choices effectively.
Interactive databases allow users to filter floor plans by size, layout, amenities, and availability. These platforms often include detailed measurements, 3D renderings, and virtual tours that provide comprehensive views of potential homes.
PDF downloads offer detailed floor plans that can be saved, printed, and analyzed offline. These documents typically include precise measurements, room labels, and furniture placement suggestions that support thorough evaluation.
Virtual tours provide immersive experiences that simulate walking through apartments. These tools often include 360-degree views, interactive hotspots, and detailed room information that helps users understand spatial relationships.
3D models create realistic representations of apartment layouts, allowing users to visualize furniture placement and traffic flow. These interactive tools often include customization options that let users experiment with different arrangements.
Downtown Vancouver Floor Plans and Floor Plates provides comprehensive access to floor plans for buildings throughout the Vancouver area. This database includes detailed layouts for hundreds of buildings, making it easy to compare options across different developments.
Building websites typically offer the most current information about availability, pricing, and floor plan options. These resources often include virtual tours, photo galleries, and detailed amenity information that supports informed decision-making.
Real estate platforms aggregate listings from multiple sources, providing broad overviews of available options. These sites often include filtering tools, comparison features, and contact information for leasing professionals.
Residents GalleryResidentsContactVirtual ToursApply Today offers comprehensive virtual touring options that let potential residents explore layouts from anywhere.
Using Virtual Apartment Tours Vancouver Residents Swear By
Virtual tours have become essential tools for apartment hunting in Vancouver, providing detailed previews that help renters make informed decisions before scheduling in-person visits.
360-degree videos offer comprehensive views of apartment interiors, allowing users to explore rooms at their own pace. These immersive experiences provide realistic perspectives on space, lighting, and layout that static photos can't match.
VR walk-throughs create the most realistic preview experiences, letting users steer through apartments as if they were physically present. These advanced tools often include interactive elements that provide additional information about features and amenities.
Interactive floor plans combine layout diagrams with clickable hotspots that provide detailed information about specific rooms and features. These tools help users understand spatial relationships and visualize how they might use different areas.
Live virtual tours conducted by leasing professionals provide personalized experiences with real-time answers to questions. These sessions often include customized focus on features that matter most to individual prospects.
Schedule a Tour provides opportunities to experience layouts in person after virtual previews help narrow choices and identify the most promising options.
Frequently Asked Questions about Vancouver Apartment Floor Plans
How big is a typical Vancouver studio?
Vancouver studios typically range from 430 to 540 square feet, with most falling around 470-500 square feet. These compact spaces maximize efficiency through smart design features like Murphy beds, built-in storage, and open-concept layouts that create the illusion of larger space.
The size variation reflects different building types and target markets. Luxury developments might offer larger studios with premium finishes, while more affordable options focus on efficient use of smaller footprints. Most studios include full kitchens, separate bathroom areas, and at least one closet or storage area.
Can I see detailed floor plans before visiting in person?
Yes, most Vancouver apartment buildings provide detailed floor plans through multiple channels. Building websites typically offer downloadable PDF floor plans with precise measurements and room labels. Many developments also provide virtual tours, 3D models, and interactive floor plan tools.
Professional databases like BCFloorPlans.net provide comprehensive floor plan access for hundreds of Vancouver buildings. These resources include detailed layouts, building information, and often historical floor plan data for older developments.
Real estate professionals can access additional floor plan resources through MLS systems and specialized databases. These tools often include information not available to the general public, such as detailed building specifications and comparative market data.
What should I check for pet compatibility in a layout?
Pet-friendly floor plan evaluation should focus on practical daily needs while respecting building policies that typically limit residents to a maximum of two pets. Key considerations include easy access to outdoor spaces, appropriate flooring materials, and adequate space for pet supplies.
Access routes matter significantly for pet owners. Ground-floor units or buildings with convenient elevator access make daily walks easier, especially for older pets or during inclement weather. Proximity to building exits and pet-friendly outdoor areas reduces travel time and stress.
Interior layouts should accommodate pet needs without compromising human comfort. Consider space for food and water bowls, pet beds, and storage for supplies. Apartments with hard flooring surfaces are often easier to maintain than those with wall-to-wall carpeting.
Noise considerations affect both pet comfort and neighbor relationships. Units away from high-traffic areas, mechanical rooms, and building entrances often provide quieter environments that reduce pet anxiety and minimize disturbances to neighbors.
Conclusion
Vancouver's apartment market offers an impressive range of floor plan options that cater to diverse lifestyles and preferences. From efficient 430-square-foot studios to spacious 1,451-square-foot three-bedroom suites, Vancouver apartment floor plans provide solutions for every living situation.
The city's unique blend of new luxury developments and heritage buildings creates opportunities to find layouts that match both practical needs and aesthetic preferences. New developments offer modern conveniences like 9-foot ceilings, open-concept designs, and integrated smart home features, while heritage buildings provide character elements and often more generous storage solutions.
Prime layouts in Vancouver's waterfront neighborhoods combine scenic views with convenient access to urban amenities. The trend toward flexible spaces, accessible design, and outdoor living integration reflects the evolving needs of modern renters who value both comfort and functionality.
Design trends continue to emphasize open-concept living, convertible spaces, and seamless indoor-outdoor connections. These features support contemporary lifestyles that blend work, entertainment, and relaxation within residential spaces.
The Miller Apartments by Flats® exemplifies these trends, offering luxury layouts in Vancouver's desirable Waterfront neighborhood. With modern amenities like day spa facilities, fitness centers, and coworking lounges, these apartments demonstrate how thoughtful floor plan design can improve daily living while supporting community connections.
Whether you're seeking a compact studio for urban convenience or a spacious family layout with multiple bedrooms, Vancouver's apartment market provides options that can accommodate your needs. The key lies in understanding your priorities, evaluating layouts systematically, and taking advantage of digital resources that make floor plan comparison easier than ever before.