

Apartment Plan Design Ideas That Make Small Spaces Work Harder
Apartment plan design ideas work best when they give every area a clear purpose while keeping movement, light, and storage in mind. Whether you are planning a studio or refreshing a larger apartment, start with a layout that supports how you live, work, rest, and host.
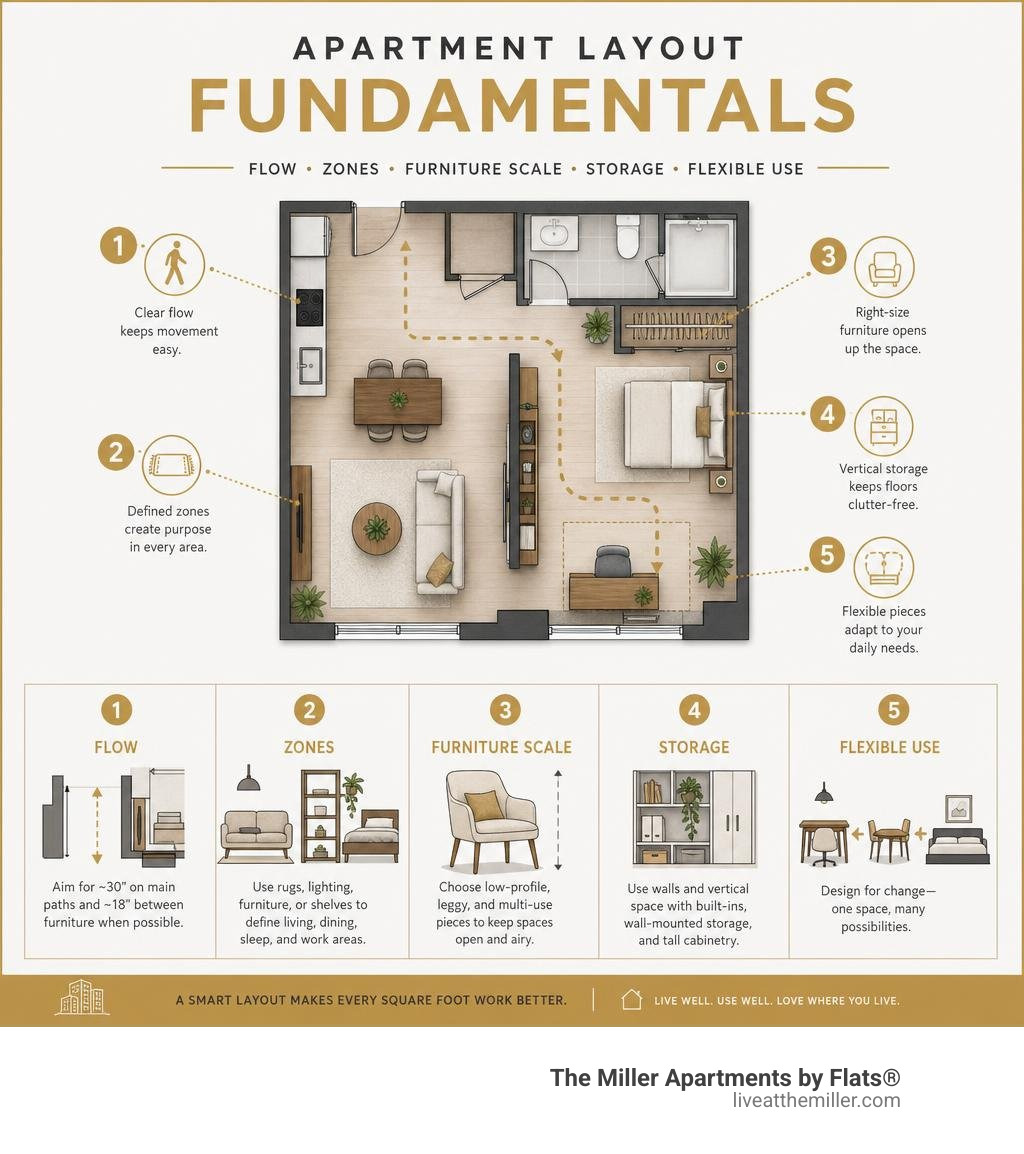
For a quick starting point, focus on these fundamentals:
- Protect the walkways. Leave about 30 inches for main paths and roughly 18 inches between furniture pieces where possible.
- Create clear zones. Use rugs, lighting, furniture placement, or open shelving to define living, dining, sleep, and work areas.
- Choose furniture for the room, not just the look. Low-profile, leggy, and multi-use pieces can help a compact layout feel more open.
- Use walls and vertical space. Built-ins, wall-mounted storage, and tall cabinetry reduce floor clutter.
- Plan for flexibility. A desk, dining table, guest bed, or sofa may need to serve more than one role in a smaller home.
A thoughtful plan is not only about fitting more into a room. It is about making the space feel easier to use. Good traffic flow, natural light, privacy, and visual balance can turn even a compact footprint into a comfortable, polished home.
Essential Considerations for Modern Apartment Plan Design Ideas
Designing an apartment layout requires balancing spatial proportion, daily functionality, and aesthetic appeal. When starting from scratch or reconfiguring an existing footprint, every inch counts. Before moving heavy furniture or placing order deposits on major living room sets, evaluate how key architectural elements interact with natural light and room transitions.
Establishing a solid base plan helps prevent costly furniture purchasing mistakes later. For an in-depth breakdown of foundational principles, explore our Apartment Design Ideas Complete Guide.

| Spatial Factor | Standard Recommendation | Primary Benefit |
|---|---|---|
| Main Walkways | 30 inches minimum clearance | Ensures comfortable traffic flow throughout the home |
| Furniture Spacing | 18 inches between items | Keeps conversation areas accessible without feeling cramped |
| Primary Focal Point | Oriented toward window or fireplace | Anchors the visual center of the main living area |
| Vertical Clearance | Low-profile seating or lofting | Enhances perception of ceiling height |
Strategic Traffic Flow and Walkway Clearances
The secret to a comfortable room layout lies in its traffic flow. Main walkways require at least 30 inches of open pathway to allow easy circulation between rooms, hallways, and doorways. In entryways and main corridors, preserving this clearance prevents awkward bottlenecks during daily routines or when entertaining guests.
Between individual seating elements - such as the gap between a coffee table and a sofa - aim for approximately 18 inches of breathing room. This provides sufficient legroom while keeping drinks and essentials within comfortable arm's reach. Always measure door swing paths, cabinet openings, and window access to ensure no furniture obstructs daily functionality.
Visualizing Spatial Layouts with Digital Design Tools
While manual tape measures remain essential for pinpoint physical accuracy, digital visualization tools make it easy to experiment with multiple floor plan variations. Digital platforms allow you to render layouts in both top-down 2D floor plans and immersive 3D formats before buying new items.
Tools like Planner 5D and Spoak let users map out room dimensions, experiment with furniture scales, and preview 360-degree panoramas. For professional structural drafting, CAD software allows precise placement of electrical symbols, plumbing hookups, and architectural details. For inspiration on how creative layout adjustments turn standard footprints into artistic showcases, look Inside a 1,000 Sq. Ft. Apartment Designed Around Curves.
Innovative Layout Strategies for Studios and Small Spaces
Studio apartments typically range from 350 to 600 square feet, though micro-studios can compact full living essentials into 200 square feet or less. Designing for a compact footprint requires maximizing multi-functional spaces and visual openness.
Studio Apartment Plan Design Ideas for Compact Living
To make a small studio feel airier, prioritize midcentury modern low-profile furniture. Seating positioned closer to the floor expands the visual gap between the top of the furniture and the ceiling, giving the illusion of higher vertical space.
Selecting leggy, open-frame chairs and tables maintains visual airflow across the room, letting sightlines pass straight to windows. In spaces with elevated ceilings, integrating a sleeping loft frees up valuable ground floor square footage for a living room or home office. For more spatial organization concepts, read our Modern Apartment Plan Guide 2026.
Multifunctional Furniture and Built-in Storage Solutions
Small layouts demand furniture that works double duty:
- Murphy Beds: Wall-mounted flip beds conceal neatly into surrounding custom joinery, instantly shifting a bedroom into a day lounge.
- Storage Sofas & Ottoman Benches: Concealed internal compartments stash seasonal bedding, extra pillows, and board games out of sight.
- Pivoting Wardrobes: Custom joinery with pivoting TV units allows entertainment screens to swivel between living and sleeping zones.
- Under-Bed Drawers: Built-in platform storage utilizes under-bed space to store winter apparel and linen supplies.
Masterful Zoning and Space Separation in Open-Plan Apartments

Open-plan living offers wonderful flexibility, but without defined zones, a room can easily feel disorganized. Creating distinct functional areas maintains harmony across cooking, dining, working, and relaxing zones.
Flexible Room Dividers and Architectural Curtains
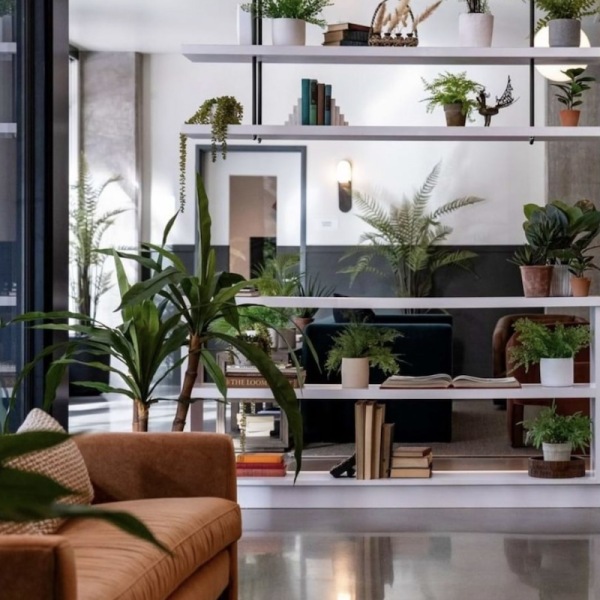
Dividing an open space does not require building permanent walls. Floating, double-sided bookcases offer functional storage while acting as room dividers that allow natural light to filter through. Hanging floor-to-ceiling sheer drapery on ceiling-mounted tracks provides an elegant way to hide a bed area at night.
For multi-bedroom layouts, integrating flush interior doors like trimless door blocks provides clean architectural transitions without bulky frames. To review detailed technical layouts featuring these options, see the 3 Bedroom Apartment Floor Plan with ECLISSE | Designs CAD.
Defining Functional Zones with Rugs, Lighting, and Material Contrast
Visual zoning relies on subtle material shifts to guide the eye across open floor plans:
- Textured Area Rugs: Placing a large patterned rug beneath the sofa anchors the living zone, while keeping adjacent dining areas on exposed hardwood.
- Dedicated Overhead Lighting: Overhead pendant lights installed over a dining table or kitchen island establish a distinct focal anchor for gathering.
- Accent Walls & Flooring Transitions: Transitioning from living room timber flooring to high-contrast tile or terrazzo in wet areas clearly delineates utility spaces without physical barriers.
Architectural Features: Curves, Built-ins, and Structural Geometry
Architectural details elevate standard rectangular layouts. Introducing organic curves and custom cabinetry transforms basic footprints into memorable, highly organized homes.
Softening Rectilinear Shells with Curved Apartment Plan Design Ideas
Most apartments feature rigid rectilinear shells. Incorporating rounded wall edges, arched doorways, and curved sofas softens sharp angles and improves organic movement between rooms.
For example, a 1,000 sq. ft. floor plan can feature a central corridor with a barrel-vaulted ceiling and arched passageways. Repeating these organic geometric lines creates rhythm throughout the space. Explore compact urban architectural styles in detail through this Contemporary House Plan - 1-Bed, 1.5-Bath, 24 SF.
Seamless Wall-Mounted Storage and Flush Joinery
Flush joinery creates custom wall-mounted storage that blends directly into surrounding plaster or drywall. Embedded cabinetry eliminates visual clutter while preserving precious walkway floor area.
Integrating trimless doors, recessed shelving nooks, and hidden door panels maintains clean sightlines and enhances aesthetic flow. For additional styling tips on integrating modern finishes, read our guide on Contemporary Apartment Designs Tips.
Comparing Apartment Layout Configurations from Studios to Multi-Family
Different life stages and living situations require distinct floor plan configurations. Understanding spatial tradeoffs helps tailor layouts for optimal functionality. For a deeper breakdown of layout styles, visit our Apartment Floor Plans Ultimate Guide.
Single-Bedroom and 3BHK High-Density Layouts
Compact single-bedroom units focus on open living areas flowing into kitchens to avoid wasted hallway space. In contrast, larger multi-bedroom layouts (such as 3BHK configurations with over 2,000 sq ft per floor) balance shared social halls with isolated private suites.
In multi-story residential design, aligning wet walls - where plumbing pipes for bathrooms and kitchens stack vertically - simplifies mechanical infrastructure and enhances sound insulation between floors. To explore structural multi-family configurations, examine The Ultimate Contemporary Multi-Family Residential Apartment: A Luxury 4-Story 3BHK Layout - Mission Dream House.
Adapting Apartment Floor Plans for Lifestyles and Remote Work
Modern lifestyles demand flexible space allocation:
- Remote Work Solutions: Nook desks tucked beneath stairs, built-in library alcoves, or convertible closet offices maintain work-life separation.
- Entertaining Configurations: Open-concept kitchen islands with breakfast bars encourage social gathering while keeping chef work zones accessible.
- Acoustic Privacy: Positioning bedrooms far from high-traffic living areas ensures calm sleeping environments.
For more multi-unit architectural layouts, read our article on Modern Apartment Building Design Ideas.
Frequently Asked Questions About Apartment Plan Design Ideas
What is the minimum pathway clearance recommended in an apartment floor plan?
Standard interior spatial guidelines recommend maintaining a minimum 30-inch clearance for primary traffic walkways and corridors. For individual furniture groupings, such as the distance between a couch and a coffee table, approximately 18 inches ensures comfortable legroom and accessibility.
How can I visually separate sleeping and living areas in a studio apartment?
You can separate living and sleeping areas using open-frame bookcases, ceiling-tracked sheer curtains, rug placement, or by positioning a sofa facing away from the foot of the bed.
Which digital tools work best for creating 3D apartment floor plans?
Popular digital design programs include Planner 5D for intuitive 3D renders and 360 panoramas, Spoak for layout visualization, and standard CAD drafting tools for precise architectural blueprints.
Conclusion
Optimizing apartment plan design ideas comes down to balancing proper spatial proportions, effective storage, clear functional zoning, and fluid movement. By honoring basic clearance rules, choosing multi-functional furnishings, and using creative visual dividers, any apartment footprint can become both visually striking and practical for day-to-day life.
If you are seeking a modern home in the Pacific Northwest, consider The Miller Apartments by Flats. Located in the heart of the Vancouver Waterfront neighborhood in Vancouver, WA, The Miller thoughtfully blends elevated interior design with the area's rich industrial heritage. Community amenities include an on-site day spa, a fitness center, and a relaxed coworking lounge designed for remote work and social connection. Find your ideal balance of convenience, style, and waterfront living by exploring our available floor plans today.