

Why Understanding Apartment Floor Plans Is Your First Step to Finding Home
Apartment floor plans are detailed drawings that show the layout, dimensions, and flow of living spaces within a rental unit. They serve as your blueprint for understanding how rooms connect, where natural light enters, and how you'll move through your future home.
Common apartment floor plan types include:
- Studio apartments - Open-concept living with 375-485 sq ft of combined living, sleeping, and kitchen space
- One-bedroom units - Separate bedroom with 573-1,228 sq ft total area
- Two-bedroom layouts - Multiple bedrooms with 896-1,550 sq ft for roommates or families
- Three-bedroom plans - Spacious units with 1,280+ sq ft featuring separate living areas
- Loft-style apartments - High ceilings with open, flexible floor plans
- Luxury configurations - Premium units with features like butler's pantries, home offices, and walk-in closets
Whether you're comparing a compact 375 sq ft studio or a spacious 1,785 sq ft three-bedroom with a separate home office, understanding floor plans helps you visualize your daily routines before you sign a lease.
The key is knowing where to find accurate, detailed floor plans and how to read them like a pro. From apartment community websites to architectural databases, there are seven main sources that give you the complete picture of your potential new home.
Smart apartment hunters use multiple resources to gather floor plans, compare layouts, and make informed decisions about their living space. The right floor plan becomes the foundation for everything from furniture placement to entertaining guests.
Understanding the Basics: Common Types of Apartment Floor Plans
Finding the right apartment floor plans starts with understanding what's out there. Each layout type serves different lifestyles, from minimalist living to spacious family homes. Let's walk through the most common options you'll encounter in your search.

Studio apartments are the champions of smart design. These compact units combine your living room, bedroom, and kitchen into one flowing space, typically ranging from 375 to 508 square feet. Don't let the size fool you—a well-planned studio can fit a full bathroom, comfortable seating area, dining space, and L-shaped kitchen. They're perfect for people who love the simplicity of open living and don't mind getting creative with furniture placement.
One-bedroom plans offer that sweet spot of privacy and space. With separate bedrooms ranging from 573 to over 1,228 square feet, these layouts give you distinct zones for sleeping, cooking, and relaxing. The Floor Plan A5 shows how thoughtful design can make every square foot count, creating a home that feels much larger than its footprint suggests.
When you need more room to breathe, two-bedroom configurations deliver between 896 and 1,550 square feet of living space. These layouts work beautifully for roommates, small families, or anyone who wants that extra room for a home office or guest space. The Floor Plan B1 demonstrates how two bedrooms can feel spacious and functional without wasting a single inch.
Three-bedroom and larger residences are where luxury really shines. Starting around 1,280 square feet and stretching up to an impressive 1,785 square feet, these apartment floor plans often include multiple bathrooms, separate home offices, and gourmet kitchens with butler's pantries. Some premium three-bedroom lofts can reach 2,366 square feet, offering resort-style living. The 3 Bedroom Luxury Apartment Plan showcases features like oversized primary suites, double-oven kitchens, and entertaining spaces that make everyday life feel special.
Loft-style apartments bring industrial charm to modern living. With soaring ceilings, exposed brick or ductwork, and flexible open spaces, these units often feature mezzanine levels that add vertical interest. One-bedroom lofts range from 843 to over 2,040 square feet, while two-bedroom versions can span 1,703 to 2,338 square feet. They're especially popular in converted industrial buildings, where history meets contemporary comfort.
The choice between open-concept vs. traditional layouts shapes how you'll live in your space. Open-concept designs let your kitchen, dining, and living areas flow together, creating an airy feel that's great for entertaining and maximizing natural light. Traditional layouts offer more defined rooms with better noise control and privacy. The best designs blend both approaches—keeping common areas open while ensuring bedrooms remain peaceful retreats.
Each layout type tells a different story about how you'll move through your day, from morning coffee to evening relaxation. Understanding these basics helps you narrow down what will work best for your lifestyle.
7 Pro-Level Sources for Finding Apartment Layouts
Finding the perfect apartment floor plan is a crucial step in finding your ideal home. Fortunately, there are several professional-level resources that can help you explore and understand the vast array of layouts available.
1. Apartment Community Websites
The most direct and often most comprehensive source for renters is the website of the apartment community itself. These sites are specifically designed to showcase their available units and provide an immersive experience. They typically feature interactive apartment floor plans that allow prospective residents to visualize the space, sometimes even offering virtual tours that provide a 360-degree view of the unit. Many sites include filtering options to narrow down choices by the number of bedrooms, bathrooms, or specific square footage. Detailed photo galleries often accompany the floor plans, giving a real-world sense of the finishes and features. For instance, to truly understand the thoughtfully designed spaces at The Miller Apartments, exploring their comprehensive View All Floor Plans section is an excellent starting point. These resources allow you to see how modern design blends with functional living, emphasizing features that contribute to wellness and community.
2. Architectural Plan Marketplaces
While primarily catering to builders and developers, architectural plan marketplaces are a goldmine of information for understanding the variety and efficiency of multi-family housing designs. These platforms offer pre-designed blueprints for everything from duplexes and triplexes to large apartment buildings. They provide detailed construction documents, complete with dimensions and specifications, which reveal the intricate planning behind each unit. For example, you can find detailed plans for an Apartment plan J891-8 | 8 units, which outlines an 8-unit building totaling 7,624 sq ft, with each unit being 953 sq ft and featuring 2 bedrooms and 1 bath. These plans are often designed with an investment property focus, prioritizing efficient construction and functionality. Examining these professional plans can offer a deeper appreciation for the engineering and design considerations that go into creating multi-unit living spaces.
3. Floor Plan Design Software & Galleries
For those who love to visualize and customize, floor plan design software and their accompanying galleries are invaluable. Tools like RoomSketcher allow users to pick their favorite apartment floor plans and then use drag-and-drop editors to make them their own. This means you can experiment with different furniture arrangements, test color schemes, and even create 2D and 3D renderings of the space to see how your belongings might fit. These platforms often feature extensive Apartment Designs galleries, showcasing diverse layouts from tiny apartments to luxury three-bedroom units. Some even offer interactive "Furnish This Home" tools, allowing you to virtually place furniture before you even step foot in the apartment. This hands-on approach helps you understand the true potential of a space and how it aligns with your personal style and needs.
4. Major Real Estate Listing Portals
Widely recognized and used by most apartment hunters, major real estate listing portals aggregate countless apartment listings from various properties. These platforms are excellent for comparing multiple properties in one go. They offer robust search filters that allow you to quickly narrow down options by the number of beds and baths, square footage, and even specific amenities. Many listings include photo galleries and, crucially, attached apartment floor plan images or links to them. While they might not always offer the interactive features of a direct community website, their sheer volume of listings makes them indispensable for identifying potential homes and getting an initial overview of available layouts in your desired area.
5. Social Media and Design Blogs
For a burst of visual inspiration and a peek into current design trends, social media platforms like Pinterest and dedicated design blogs are fantastic resources.

You can find countless images and ideas for creative apartment floor plans, space-saving solutions, and clever decorating tips custom to specific layouts. Many architectural blogs dig into the nuances of modern apartment design, discussing the benefits of different layouts for natural light, flow, and functionality. These sources can spark ideas you might not have considered, showing how others have maximized their living spaces and created truly unique homes. They offer a more aesthetic and lifestyle-focused perspective on floor plans, helping you envision not just the structure, but the life you could build within it.
6. Municipal Planning Department Archives
This method is for the truly dedicated researcher, offering an advanced glimpse into a building's past. Municipal planning departments maintain archives of public records, including building permits and historical plans. While not directly for finding available rentals, these archives can be invaluable if you're researching a specific property, especially older buildings with unique architectural features. By delving into these records, you might uncover original apartment floor plans that show how the building was initially designed, which can be fascinating for understanding its structure and evolution. This approach is less about finding a current rental and more about gaining a deeper, historical context of a property's layout.
7. CAD File Repositories
Primarily for technical users such as architects, engineers, and designers, CAD (Computer-Aided Design) file repositories offer highly detailed and precise apartment floor plans in formats like AutoCAD drawings (DWG files). These files contain technical specifications, including exact dimensions, column placement details, and even centerline plans. While not user-friendly for the average renter, they represent the ultimate level of detail for a floor plan. If you have the software and the technical know-how, these repositories can provide an unparalleled understanding of a building's structural and spatial design. For example, you might find a Fourth Floor Plan Layout showing a 20x15 meter size, complete with 4 bedrooms, living room, kitchen, dining area, and staircase, all measured in meters.
How to Analyze and Choose the Best Layout for You
Once you've gathered a collection of enticing apartment floor plans, the real work begins: analyzing them to find the perfect match for your lifestyle. This isn't just about square footage—it's about finding how the space will truly function for your daily life.

Start by assessing your lifestyle honestly. Are you someone who loves hosting dinner parties, or do you prefer quiet evenings with a good book? Do you work from home and need a space where you can take video calls without interruption? Your hobbies matter too—whether you're into yoga, painting, or collecting vintage records, your space should support what brings you joy.
Visualizing traffic flow is like mapping out your daily dance through the apartment. Picture yourself making morning coffee—can you move easily from the bedroom to the kitchen without navigating an obstacle course? Will guests feel comfortable moving between the living room and dining area during gatherings? The best apartment floor plans create natural pathways that feel intuitive, not forced.
Checking for natural light can make or break your happiness in a space. Floor plans typically show window placement, so consider the apartment's orientation. A living room that catches morning sunlight might energize your day, while an east-facing bedroom could provide gentle wake-up light. Natural light doesn't just brighten rooms—it brightens moods and supports your overall well-being.
Don't underestimate the importance of evaluating storage space. Even the most beautiful apartment can feel chaotic without adequate closets and storage areas. Look for bedroom closets, hall storage, and that often-overlooked coat closet near the entrance. You'll be grateful for every square foot of storage space once you're settled in.
Measuring for furniture placement is where your planning gets practical. Grab the dimensions of your bed, sofa, and dining table, then sketch them onto the floor plan. Can your king-size bed fit in the primary bedroom while still allowing the closet door to open? Will your sectional sofa create a cozy conversation area without blocking the flow to the kitchen? This exercise can save you from frustrating furniture surprises later.
Finally, consider any outdoor areas like a balcony or patio. These spaces extend your living area and provide that refreshing connection to the outdoors that makes apartment living feel less confined. Even a small balcony can become your favorite spot for morning coffee or evening relaxation. To see how these elements come together beautifully, explore a thoughtfully designed layout like Floor Plan D11.
Key Features to Look for in an apartment floor plan
Beyond the basic bedroom count, certain features within an apartment floor plan can transform your daily experience from good to absolutely wonderful. These details are what separate a place to live from a place you'll love calling home.
An in-unit laundry room might seem like a small thing until you're carrying a heavy basket of clothes down three flights of stairs in the rain. This modern convenience saves time, energy, and those awkward encounters in shared laundry facilities. It's one of those features that quietly improves your life every single week.
Walk-in closets are like having a personal boutique right in your bedroom. The best luxury apartment floor plans feature primary bedrooms with generous walk-in closets that can double as dressing areas. Some even include two separate closets, giving partners their own organized spaces—a helpful feature for any shared bedroom.
A kitchen island or breakfast bar serves as the heart of modern apartment living. It provides extra counter space for meal prep, casual seating for quick breakfasts, and a natural gathering spot when friends visit. Many contemporary designs feature large islands that open seamlessly to the dining and living areas, creating perfect flow for entertaining or simply keeping family connected while cooking.
An en-suite primary bathroom transforms your bedroom into a true retreat. The best designs include luxurious touches like oversized tubs, separate showers, and double sinks that make busy mornings flow smoothly. Having this private space means you can start and end your day without competing for bathroom time.
With remote work becoming the norm, a dedicated home office or den space has shifted from luxury to necessity. This separate room allows you to maintain boundaries between work and relaxation, take video calls without worrying about background noise, and actually close the door on work at the end of the day. Some layouts even include built-in desk areas and additional storage like butler's pantries for ultimate convenience. A great example of thoughtful space planning can be seen in Floor Plan C11.
Private outdoor access through a covered balcony or patio extends your living space into the fresh air. Whether you're growing herbs, practicing morning stretches, or simply enjoying your coffee with a view, these outdoor connections make apartment living feel more spacious and connected to nature.
Factors to Consider When Choosing an apartment floor plan
Choosing the right apartment floor plan is deeply personal, influenced by both your current situation and your hopes for the future. The goal is finding a space that supports not just how you live today, but how you want to live tomorrow.
Your household size obviously shapes your needs, but think beyond just the number of people. Consider how you all use space together. Do you need separate areas for different activities, or do you prefer open spaces where everyone can connect naturally?
Work-from-home requirements have reshaped how we think about our living spaces. If you're working remotely, consider whether you need a completely separate office or if a quiet corner with good natural light will suffice. While The Miller Apartments offers wonderful coworking lounges for collaboration, having your own private workspace within your apartment provides the flexibility and privacy many remote workers crave.
Think about how you like to entertain. Do you host large groups for game nights and dinner parties, or do you prefer intimate conversations over wine? Open-concept layouts excel at bringing people together, while more traditional layouts with defined rooms offer different kinds of gathering spaces for different moods and occasions.
The need for privacy between rooms becomes important when sharing space with roommates, family members, or when you simply want quiet zones for different activities. Split-bedroom floor plans, where bedrooms sit on opposite sides of the living area, provide natural sound barriers and personal space. Luxury apartment floor plans often thoughtfully separate the primary suite from other bedrooms for maximum privacy.
Accessibility considerations matter for many residents, whether for current needs or future planning. Look for layouts with wider doorways, minimal steps, and bathrooms that could accommodate mobility needs if circumstances change.
Finally, consider your long-term needs. Are you planning changes in your life that might require more space or different functionality? Choosing a layout with some flexibility—like a den that could become a nursery or a second bedroom that doubles as a home gym—can help your apartment grow with you rather than requiring another move in a year or two.
The perfect apartment floor plan isn't just about the space itself—it's about how that space supports the life you want to build within it.
Frequently Asked Questions about Apartment Floor Plans
What is a multi-family apartment plan?
A multi-family apartment floor plan is an architectural design created for buildings that house multiple separate living units under one roof. Think of it as the master blueprint that shows how several homes can coexist within a single structure.
Unlike single-unit plans that focus on just one residence, multi-family designs tackle the complex puzzle of fitting multiple apartments into one building efficiently. These plans cover everything from duplexes with two side-by-side units to triplexes and fourplexes, all the way up to large apartment complexes like The Miller Apartments that contain dozens of individual homes.
The magic happens in how these plans balance shared structures like hallways, stairwells, and utility systems with individual unit layouts that feel private and complete. Developers favor these designs because they maximize the number of homes that can fit on a single piece of land while maintaining efficient construction.
You'll often see multi-family plans emphasize efficient construction techniques and shared walls between units, which is why investment property developers frequently choose these designs. The goal is creating multiple comfortable homes while making smart use of space and resources.
Can I modify an existing apartment floor plan?
The short answer depends on whether you're renting or building, but there's good news either way.
If you're renting, you can't knock down walls or move plumbing, but you absolutely can transform your space in meaningful ways. Modern floor plan design software lets you upload your apartment floor plan and experiment with different furniture arrangements, color schemes, and decor ideas before you even move in.
You can test whether your sectional sofa fits in the living room, figure out the best spot for your dining table, or plan how to set up a home office in that spare bedroom. It's like having a crystal ball for your future home.
If you're building or developing property, you have much more flexibility. Many architectural plan suppliers offer basic modifications to their existing designs. You might be able to adjust room sizes, combine units, or even change the total number of apartments in a building to better suit your needs.
Some plan companies will work with you to customize layouts, though this usually involves working with the original designer to ensure structural integrity and building code compliance.
How do I read a floor plan?
Reading an apartment floor plan might seem intimidating at first, but it's really just learning a simple visual language that opens up a whole world of possibilities.
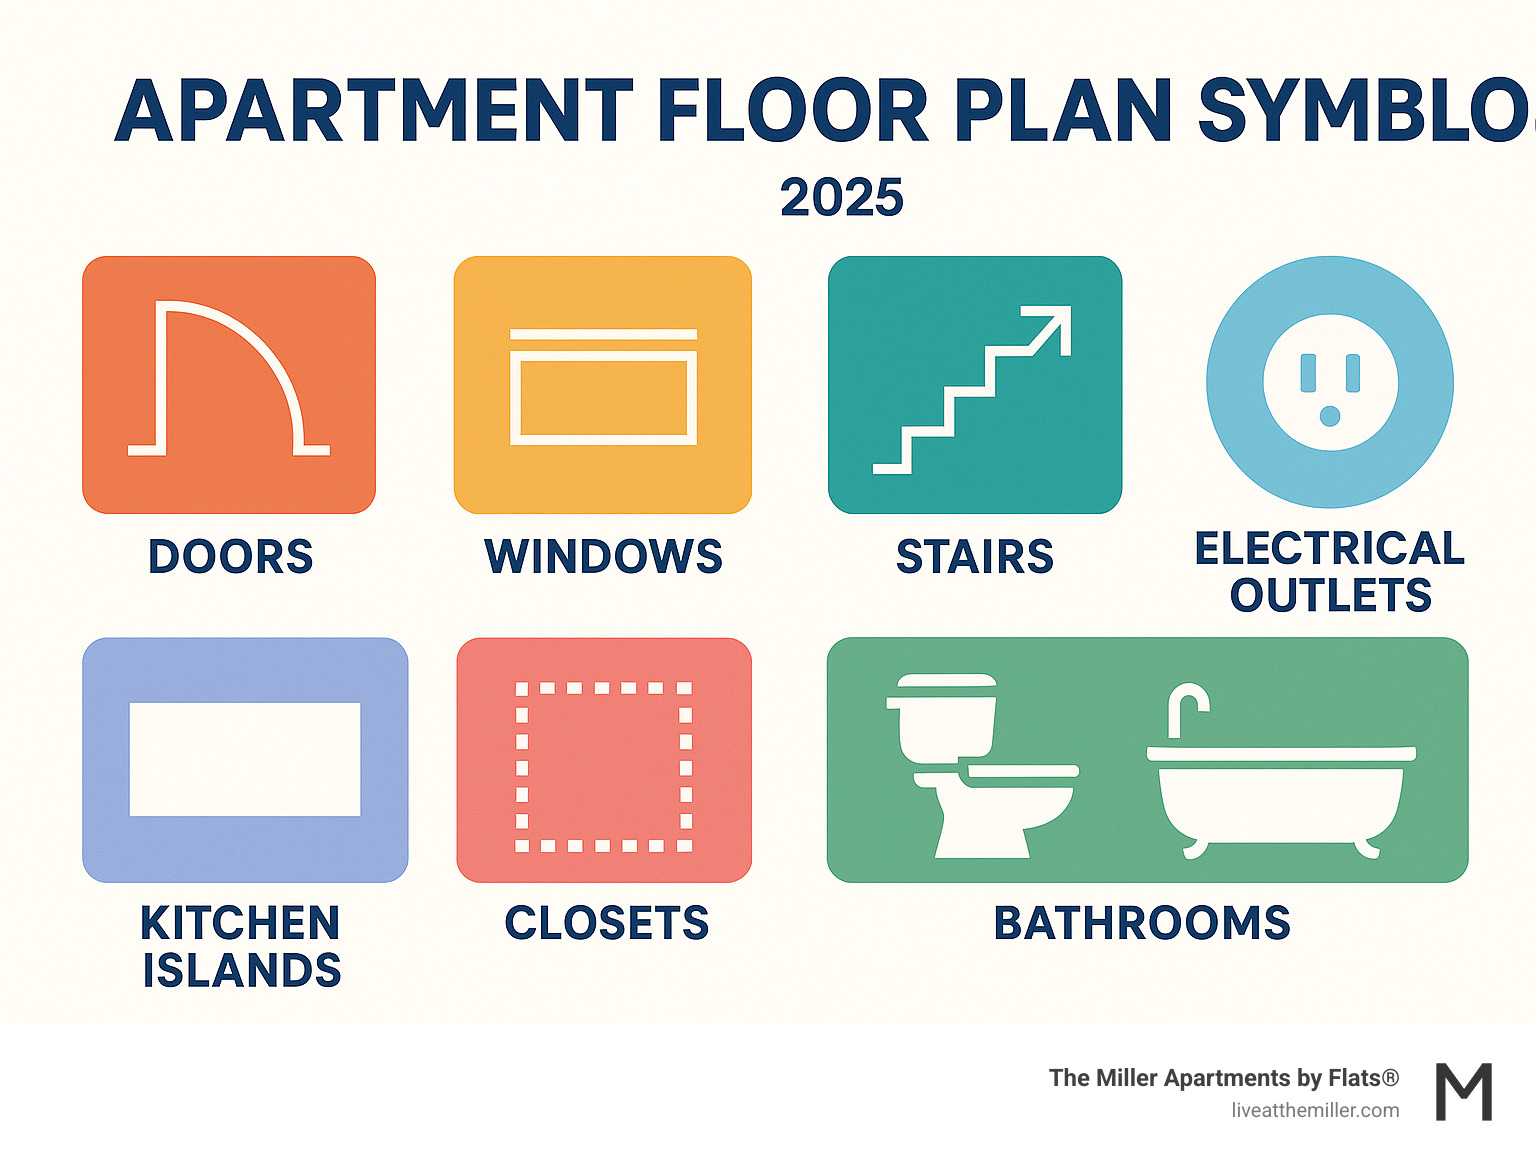
Start with the universal symbols that appear on every floor plan. Curved lines show doors and which direction they swing open. Parallel lines within walls indicate windows and their approximate size. Stairs appear as a series of parallel lines with an arrow showing which direction leads up.
The dimensions listed throughout the plan (usually in feet) tell you the actual size of each room and the overall apartment. These numbers are your best friend when figuring out if your furniture will fit or if a room feels spacious enough for your needs.
Room labels like "Living Room," "Primary Bedroom," or "Kitchen" help you identify each space's intended purpose. But don't feel locked into these suggestions - that "den" might become your perfect home office, or that "dining room" could be your yoga studio.
The real skill comes in tracing the flow from room to room. Start at the main entrance and follow the natural path through the apartment. Does it feel logical? Can you easily move from the kitchen to the dining area when entertaining? Are the bedrooms positioned for privacy?
Pay attention to window placement to understand where natural light will enter throughout the day. This affects everything from your morning coffee routine to where you'll want to place your favorite reading chair.
Infographic from earlier in this article? It's your cheat sheet for decoding all those symbols and making sense of what might initially look like a complex puzzle. Once you get the hang of it, reading apartment floor plans becomes as natural as reading a map to your future home.
Conclusion
Your journey through apartment floor plans has equipped you with the tools to make one of life's most important decisions. Finding a floor plan is just the first step – the real magic happens when you analyze it against your personal needs, lifestyle, and dreams for your future home.
Think of the perfect layout as the foundation for everything that matters in your daily life. It's where your morning coffee routine flows seamlessly from kitchen to living room, where your work-from-home setup doesn't interfere with your relaxation space, and where entertaining friends feels natural and effortless.
The right apartment floor plan becomes more than just walls and rooms – it transforms into the backdrop for your life's moments. Whether you're drawn to the efficiency of a studio, the balance of a one-bedroom, or the spaciousness of a three-bedroom layout, each design offers unique possibilities for creating a home that truly fits you.
At The Miller Apartments in Vancouver's vibrant Waterfront neighborhood, sophisticated living starts with thoughtful design. Every apartment floor plan reflects a commitment to blending modern convenience with wellness-focused amenities, creating spaces where you can thrive both personally and professionally.
Your perfect home is waiting – one where every square foot has been carefully considered to improve your living experience, where industrial history meets contemporary comfort, and where community and convenience come together beautifully.
Explore our thoughtfully designed floor plans to find your perfect fit and find how the right layout can lift your everyday life into something extraordinary.