

The Rise of the Modern 4-Storey Apartment Building
Modern 4 storey apartment building design is having a serious moment -- and for good reason.
These buildings hit a sweet spot that taller towers and single-family homes simply can't match. They're dense enough to make smart use of urban land, yet human-scaled enough to feel like a real home.
Here's a quick look at what defines this building type:
| Feature | What to Expect |
|---|---|
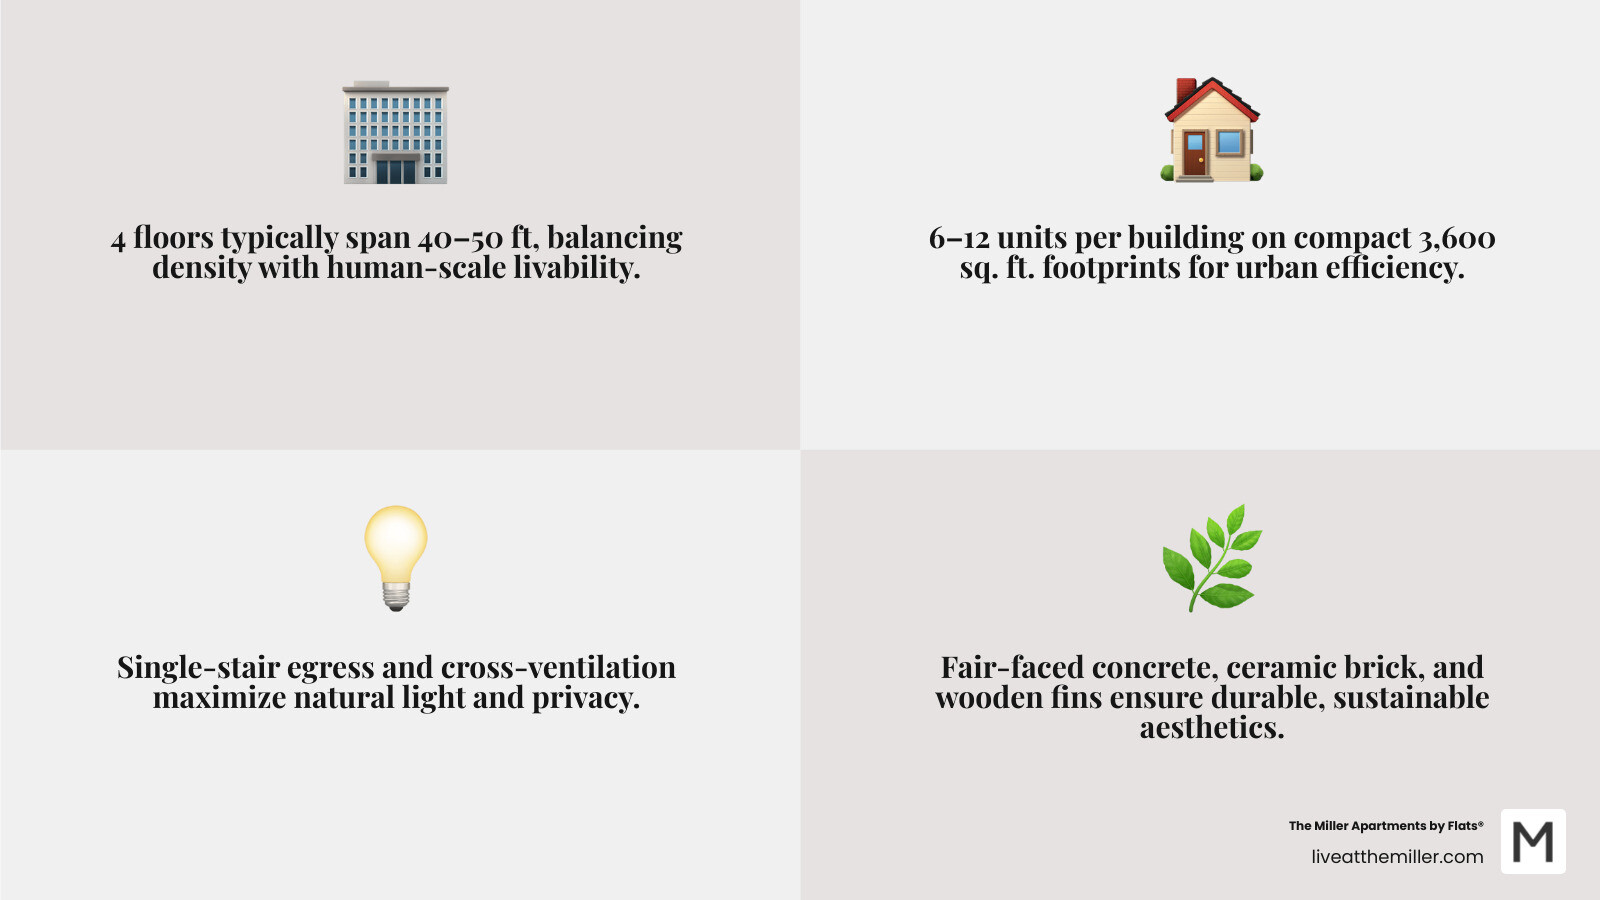
| Height | 4 floors, typically 40-50 ft |
| Units per building | 6-12 units, depending on lot size |
| Typical footprint | As compact as 3,600 sq. ft. |
| Common materials | Fair-faced concrete, ceramic brick, wooden fins, non-reflective glass |
| Key design goals | Natural light, cross-ventilation, privacy, community |
| Parking approach | Integrated bays or ground-floor garage |
| Egress strategies | Single-stair or two-point access layouts |
The appeal goes beyond looks. These buildings are showing up in suburban infill sites, urban lanes, and waterfront neighborhoods alike -- proving that good design doesn't require a skyscraper budget or a high-rise footprint.
What's driving this shift? A few things:
- Livability -- More units get cross-ventilation and multiple exterior-facing sides compared to double-loaded corridor towers
- Code-friendly scale -- International Building Code (IBC) exceptions make certain egress and fire safety solutions more accessible at this height
- Material flexibility -- Exposed concrete, brick, and wood fins are both affordable and striking at four stories
- Community feel -- Rooftop amenities, shared terraces, and compact unit counts keep neighbors connected
Whether you're curious about how these buildings are designed, what goes into their facades, or how they handle parking and sustainability -- this guide breaks it all down in plain language.
Defining the Modern 4 Storey Apartment Building Design

When we talk about a modern 4 storey apartment building design, we aren't just talking about a boxy structure with four floors. In 2026, this architectural style is defined by its ability to blend high-end aesthetics with high-functioning utility. One of the most striking features often seen in these buildings is the use of two bays and double-height columns. These columns aren't just structural; they create a sense of grandeur and verticality that makes a mid-rise building feel much more significant and sophisticated.
For those looking into the nuts and bolts of these structures, exploring a modern apartment building design guide can reveal how these elements work together to create a cohesive look.
Modern 4 storey apartment building design for Urban Density
In cities like Vancouver, WA, space is at a premium. Architects are increasingly turning to innovative footprints to maximize every square inch. A common configuration involves building on a 5 Katha plot (approximately 3,600 sq. ft.). On this relatively small footprint, designers can fit a ground floor for parking and lobby services, followed by six typical floors--though in a strict 4-storey residential context, this usually translates to 8 to 12 units spread across the upper levels.
To avoid the "cramped" feeling of traditional urban blocks, the Z-shaped plan has become a favorite. By "flipping" the standard core, architects can create more corner units. Instead of the standard four corners, a Z-shape can offer six, allowing for more windows and better views for more residents.
Small-Scale Multi-Family Trends in 2026
The trend for 2026 is moving toward "missing middle" housing--buildings that sit between a single-family home and a massive high-rise. We are seeing a rise in 6-unit configurations that fit perfectly on 50x122 ft lots. These designs often prioritize backyard space or communal courtyards over massive parking lots, creating a more neighborhood-friendly vibe. You can see how these smaller footprints are changing the landscape by looking at modern apartment complexes that prioritize quality of life over sheer unit count.
Architectural Elements: Facades, Columns, and Glass
The face of a modern 4 storey apartment building design is its most important calling card. In 2026, the "all-glass" look is being refined. While large glass windows remain a staple for inviting the outdoors in, they are now often paired with non-reflective glass to reduce glare and heat gain.
Aesthetic and Functional Integration
Double-height columns serve a dual purpose: they support the upper floors while creating an inviting, open-air feeling at the street level. This architectural rhythm is often complemented by horizontal facade patterns that activate the building's identity. These patterns can be created using alternating materials or lighting that makes the building "glow" at night, adding to the safety and beauty of the neighborhood. For more inspiration on how these elements come together, check out these apartment building design ideas.
Enhancing Natural Light and Privacy
Living in a 4-storey building shouldn't mean giving up your privacy. Modern designs use floor-to-ceiling windows to flood interiors with light, but they balance this with built-in solar shades and high-performance glazing. Acoustical treatments are also a major focus in 2026; high-quality insulation and window seals ensure that even if you're in a vibrant urban center, your home remains a quiet sanctuary. For those planning a project, these contemporary apartment building design tips 2026 offer great insights into balancing openness with seclusion.
Maximizing Livability: Layouts and Egress Strategies
One of the biggest debates in modern architecture is the "single-stair" versus "double-loaded corridor" layout. Traditional North American apartments often use a long central hallway with units on both sides (double-loaded). While efficient for the builder, it often means units only have windows on one side, leading to poor airflow.
Innovative modern 4 storey apartment building design Layouts
The "two-point access" or "point-access" design is the 2026 solution for better living. By using a central stair or elevator core that opens directly to a few units per floor, or by incorporating a secondary exterior staircase (common in places like Montreal), architects can design "through-units." These units have windows on at least two sides, allowing for true cross-ventilation and much better natural light.
Typical unit sizes in these high-quality 4-storey builds average around 1,500 sq. ft., often featuring 2 to 3 bedrooms. This size is perfect for those who want the convenience of an apartment without the "shoebox" feel. Key livability features include:
- In-home laundry and high-efficiency HVAC
- Split-bedroom floor plans for maximum privacy
- Direct balcony access from both living areas and primary suites
- Generous floor-to-floor heights to make spaces feel larger
Community Spaces and Rooftop Amenities
Because 4-storey buildings have a smaller footprint, the rooftop becomes the "backyard." Modern designs frequently include:
- Rooftop BBQ and Dining: Perfect for summer gatherings.
- Community Gardening: Raised beds for residents to grow herbs or flowers.
- Coworking Lounges: With many people working from home in 2026, having a professional, quiet space within the building is a top-tier amenity.
These shared spaces are essential for building apartments that foster a sense of belonging rather than just providing a place to sleep.
Materiality and Sustainability in 4-Storey Construction
In 2026, the materials used in a modern 4 storey apartment building design are chosen for their ability to age gracefully and perform efficiently. Apartment building modern styles often lean into "honest" materials that don't require heavy maintenance.
Sustainable Site Development
Sustainability isn't just a buzzword; it's a building requirement. Many new 4-storey projects aim for LEED Gold standards. This includes:
- All-Electric Systems: Moving away from fossil fuels for heating and cooling.
- EV Charging: Integrating 20+ electric vehicle charging stations in the parking area.
- Smart Tech: Using smart thermostats and high-efficiency HVAC to lower energy bills (though pricing for utilities remains fluid).
Durable and Natural Aesthetics
Fair-faced concrete and ceramic brick are favorites because they provide excellent thermal mass, keeping the building cool in the summer and warm in the winter. Wooden fins are often added to facades to provide natural shading and a touch of organic warmth to the "industrial" look of concrete and glass. These exposed, weathered elements allow the building to blend into its surroundings over time.
Site Integration: From Urban Infill to Suburban Settings
A modern 4 storey apartment building design must be a "good neighbor." Whether it's tucked into a busy downtown street or a quieter suburban lane, the site plan matters.
Parking and Garage Integration
Parking is often the biggest challenge. In suburban settings, designers may use "garage apartment" plans or Accessory Dwelling Units (ADUs). These often feature 2-4 car bays on the ground level with finished living space above. In more dense urban settings, ground-floor parking bays are integrated behind sleek screens or landscaping to keep the street view attractive.
| Consideration | Urban Infill | Suburban Setting |
|---|---|---|
| Parking | Minimal or underground | Attached bays/garages |
| Landscaping | Vertical gardens/Rooftops | Manicured lawns/Trees |
| Privacy | Acoustical glass/Shields | Setbacks/Fencing |
| Access | Transit-oriented/Walkable | Driveway/Alley access |
Zoning and Building Code Feasibility
Navigating the International Building Code (IBC) is key for 4-storey builds. For example, certain exceptions allow for single-stair access in smaller buildings, which saves space and allows for more creative unit layouts. However, fire safety remains the priority, requiring advanced sprinkler systems and specific egress routes. When building apartments, developers must work closely with local codes to ensure the design is both safe and financially feasible, noting that construction costs are subject to change based on material availability.
Conclusion
The evolution of the modern 4 storey apartment building design represents a shift toward more thoughtful, human-centric urban planning. By moving "beyond the box," architects are creating spaces that respect the history of their location while providing the modern luxuries residents crave.
At The Miller, we understand this balance perfectly. Located in the vibrant Vancouver Waterfront neighborhood of Vancouver, WA, our community blends modern design with the city's rich industrial history. We focus on wellness and community, offering amenities like a day spa, a state-of-the-art fitness center, and a sophisticated coworking lounge. It's about providing a lifestyle that is as convenient as it is comfortable. For more inspiration on what makes a great home, explore these modern apartment building design ideas.
Frequently Asked Questions
What are the benefits of a modern 4 storey apartment building design? These designs offer a perfect balance of density and livability. They fit well on smaller urban lots (like a 5 Katha plot) while providing high-end amenities, better natural light through Z-shaped plans, and a stronger sense of community than massive high-rises.
How do building codes impact 4-storey residential designs? Zoning and IBC exceptions are crucial. They often allow for specific egress solutions, such as single-stair access for smaller footprints, which can free up more square footage for living areas--provided all modern fire safety and accessibility standards are met.
What materials are best for modern multi-unit facades? In 2026, fair-faced concrete, ceramic brick, and wooden fins are highly recommended. They are durable, offer great thermal properties to keep interiors comfortable, and provide a natural, sophisticated aesthetic that ages well in various climates.