

What Are Garden Style Apartment Plans?
Garden style apartment plans are low-rise, multi-building residential layouts - typically 2 to 4 stories tall - set across landscaped grounds with direct access to green spaces, private patios, and outdoor amenities.
Here is a quick overview of what defines them:
- Building height: 2 to 4 stories (no elevators required)
- Layout style: Multiple detached or semi-detached buildings spread across a single site
- Outdoor access: Direct exterior entry per unit, plus shared green spaces
- Unit sizes: Studios up to 3-bedroom flats, ranging from roughly 750 to 1,750+ sq ft
- Site density: Typically around 16 to 20 units per acre
- Common amenities: Courtyards, dog parks, pools, fitness centers, and clubhouses
Think of it as the middle ground between a single-family home and a high-rise tower. You get the quiet, the greenery, and the privacy - without sacrificing community and shared amenities.
That blend is exactly what makes garden-style living so appealing right now. As more people prioritize wellness, outdoor access, and a neighborhood feel, low-rise communities built around nature are seeing renewed interest from both renters and developers alike.
Defining Garden Style Apartment Plans
At its core, the architectural philosophy behind garden style apartment plans focuses on horizontal integration rather than vertical dominance. Unlike towering urban complexes that isolate residents from the ground level, garden-style communities prioritize a direct, physical connection to the earth.
These designs are characterized by low-rise structures, typically capped at two to three stories, which seamlessly blend into their surrounding environment. One of the most defining characteristics of these layouts is the walk-up design. Instead of relying on centralized elevators and long, sterile interior corridors, residents usually access their homes via exterior staircases, open-air breezeways, or direct ground-level entrances. This structural choice reduces shared indoor transit spaces, enhancing the sense of individual ownership and privacy.
Landscaping is not merely an afterthought in these plans; it is the structural anchor. Buildings are strategically clustered around expansive green spaces, manicured lawns, and courtyards. This spatial arrangement ensures that every window offers a view of nature rather than concrete. Developers and designers often utilize specific strategies to maximize this layout. According to the Garden Unit Walkups: 7 Design Strategies for Developers, Owners ... , successful walk-up designs focus on creating clear sightlines, optimizing natural light, and establishing a logical flow from public parking areas to private front doors. When planning these developments, understanding the fundamentals of Building Apartments is essential to balance structural efficiency with aesthetic appeal.
Key Differences: Garden-Style vs. Mid-Rise and High-Rise
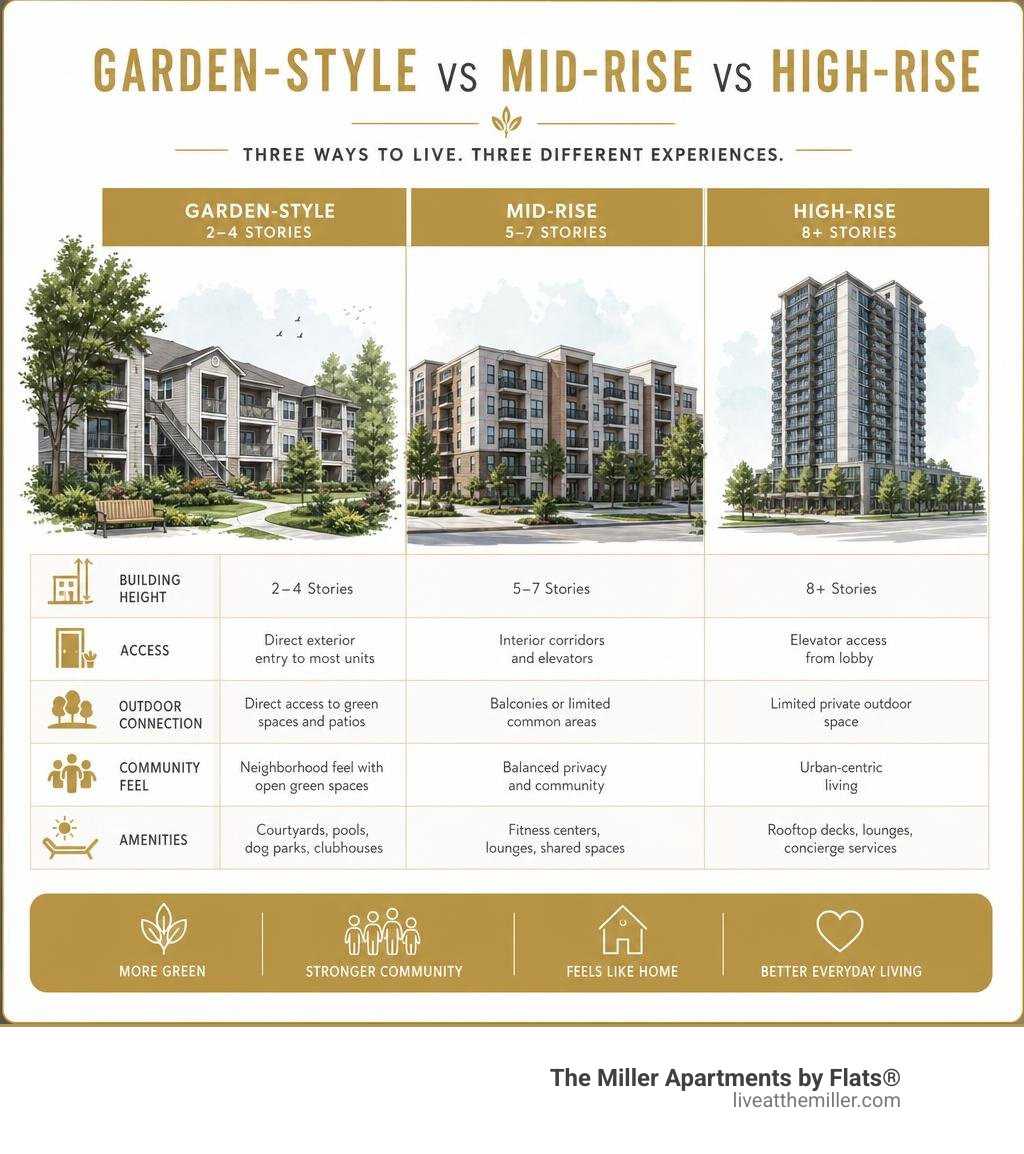
To fully appreciate the design of garden-style apartments, it helps to compare them directly to mid-rise and high-rise alternatives. The differences lie in building height, vertical density, elevator dependency, and overall resident experience.
| Feature | Garden-Style Apartments | Mid-Rise Apartments | High-Rise Apartments |
|---|---|---|---|
| Building Height | 1 to 4 stories | 5 to 12 stories | 12+ stories |
| Elevator Access | Rarely required (primarily walk-ups) | Mandatory | Mandatory (high-speed) |
| Density | Low density (typically 15-20 units/acre) | Medium density | High density |
| Primary Materials | Wood-frame construction (Type V) | Steel frame, concrete, or mass timber | Concrete and steel |
| Corridors | Exterior breezeways or direct entry | Double-loaded interior corridors | Centralized elevator lobbies and interior hallways |
| Outdoor Space | Expansive lawns, courtyards, private patios | Shared rooftop decks, small balconies | Shared sky lounges, balconies |
Because garden-style buildings do not require massive concrete foundations or complex elevator shafts, they offer a more approachable, human-scale environment. Residents do not have to navigate long hallways or wait for elevators to walk their pets or get the mail. Instead, step outside, and the natural world is right there.
Typical Layouts for Garden Style Apartment Plans
The interior floor plans within garden-style communities are designed to maximize natural light and maintain a strong connection to the outdoors. Because these buildings are narrower than deep mid-rise structures, units often feature windows on multiple sides, allowing for excellent cross-ventilation and sun exposure.
- Studio Units: These layouts focus on open-concept efficiency. By eliminating unnecessary interior walls, a studio can feel surprisingly spacious. Designers often use partial partitions or half-walls to separate the sleeping area from the living space without blocking light.
- One-Bedroom Flats: A classic choice, these units typically place the living, dining, and kitchen areas in a central open space, with the bedroom and bathroom offset to one side for privacy. Many modern designs incorporate dedicated study nooks or home offices to accommodate flexible working arrangements.
- Two-Bedroom Layouts: These are highly popular for their versatility. A common design is the "roommate floor plan," where the bedrooms are located on opposite sides of the central living area, each with its own dedicated bathroom. This layout maximizes acoustic privacy. For detailed design inspiration, you can explore the Modern 2 Bedroom Apartment Design Guide.
- Three-to-Four Bedroom Homes: Often designed in a townhome or duplex configuration, these larger plans cater to those who need the square footage of a single-family home but prefer the maintenance-free lifestyle of an apartment.
When planning these spaces, optimizing the footprint is key. For instance, a 1200 Sq Ft Apartment Plan Guide shows how a three-bedroom, two-bath layout can feel incredibly roomy when secondary hallways are eliminated in favor of open-concept living.
Key Benefits of Low-Rise Garden Communities
Living in a low-rise, garden-style community offers distinct lifestyle advantages that are difficult to replicate in high-density urban towers. The most prominent benefit is the immediate access to nature. Stepping out of a front door directly onto a landscaped pathway lined with native Pacific Northwest trees and shrubs provides an instant sense of calm. This integration of greenery supports physical wellness and mental clarity, offering a peaceful retreat from the hustle of daily life.
Privacy is another hallmark of these designs. With fewer units sharing walls and no massive central lobbies, residents experience a quieter, more self-contained living environment. The absence of long, echo-prone interior corridors means less foot traffic past your front door. At the same time, the physical layout of the buildings - clustered around shared lawns, fire pits, and community pathways - naturally fosters a warm, neighborhood-style community feel. It is easy to strike up a casual conversation with neighbors while walking the dog or relaxing by the pool.

To create this balance of privacy and connection, developers rely on thoughtful interior layouts. Incorporating smart zoning within the home ensures that private quarters remain quiet while social spaces face the beautiful outdoor courtyards. For a comprehensive look at how to achieve this balance, refer to the Apartment Design Ideas Complete Guide.
Integrating Outdoor Spaces and Modern Amenities
Modern garden-style communities have evolved far beyond the basic layouts of the late 20th century. Today, they are designed as sophisticated sanctuaries that seamlessly blend indoor comfort with upscale outdoor amenities.
Every unit in a premier garden-style development is crafted to include dedicated private outdoor space. Ground-floor apartments often feature spacious patios - some even extending into small, semi-private fenced yards - while upper-level units boast deep balconies. These spaces act as outdoor living rooms, perfect for morning coffee or container gardening.
Beyond private balconies, contemporary communities emphasize shared, resort-style amenities that encourage outdoor relaxation and social interaction:
- Centralized Clubhouses: Often designed as stand-alone architectural centerpieces, these hubs house leasing offices, fitness centers, coworking lounges, and social rooms.
- Themed Gardens and Groves: Rather than basic lawns, modern site plans include distinct botanical zones, such as native wildflower gardens, rain gardens for stormwater management, or even community orchards.
- Pet-Friendly Infrastructure: Dedicated dog parks with play structures and pet-washing stations are standard, catering to pet lovers without overcrowding the main green lawns.
- Smart Tech Integration: High-speed community Wi-Fi extends to all outdoor courtyards, allowing residents to work from a hammock or courtyard bench just as easily as from their desks.
Architectural firms like Rule Joy Trammell + Rubio demonstrate this modern approach in their Prototype Apartments - Rule Joy Trammell + Rubio, LLC , which showcase how highly efficient, wood-framed buildings can be arranged around vibrant, amenity-rich central courtyards to create cohesive, high-performing communities.
Developer Advantages and Site Planning Strategies
For developers and investors, garden style apartment plans present a highly attractive financial and operational model. One of the primary advantages is construction efficiency. Because these buildings are limited to three or four stories, they can be built using cost-effective wood-framed structures (often classified as Type V construction) rather than expensive steel and concrete. This significantly lowers initial capital expenditures and shortens construction timelines.
Additionally, the decentralized nature of these developments allows for phased construction. A developer can complete and lease out the first few buildings to generate cash flow while subsequent phases are still under construction. This reduces the carry costs of land and mitigates financial risk.
According to the newsletter Garden-Style Apartment Construction on the Rise , the demand for low-rise, garden-style multifamily developments has surged due to their adaptability, lower initial construction costs, and strong appeal to a wide demographic of residents looking for suburban-style space with urban-style convenience.
Adapting Garden Style Apartment Plans for Diverse Sites
To maximize the value of a garden-style development, site planning must be highly sensitive to the natural topography, lot size, and regional climate.
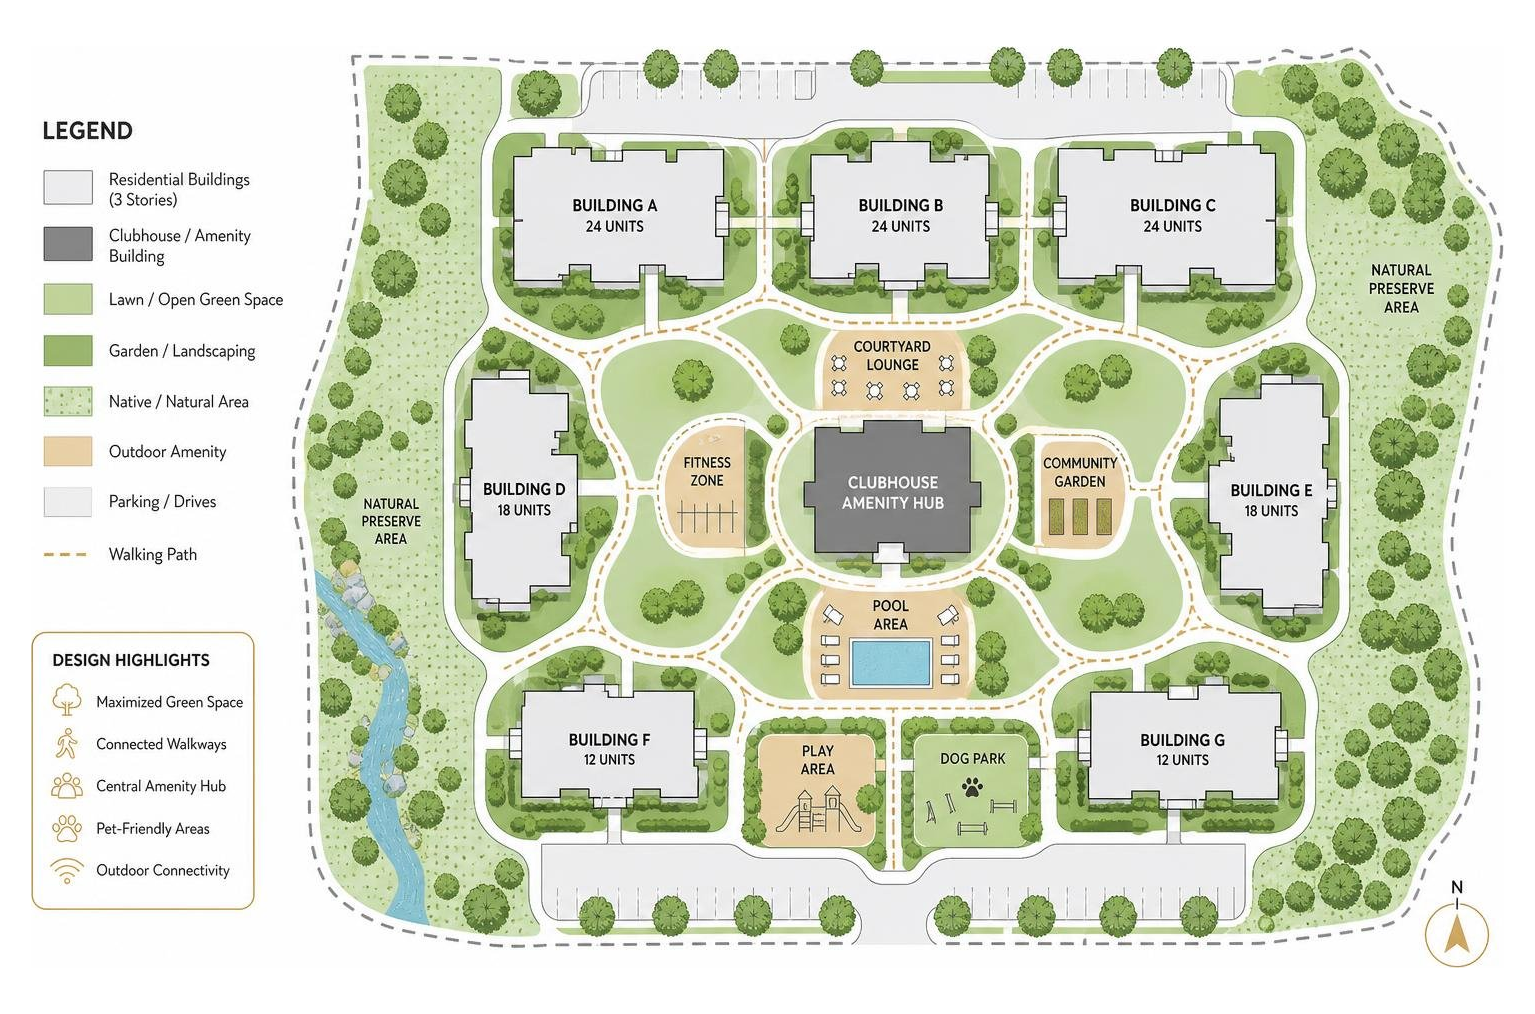
When adapting prototypes to specific parcels of land, developers should consider several best practices:
- Preserving Natural Features: Rather than clearing a site entirely, outstanding designs work around existing established trees, rock formations, and natural water features. This preserves the local ecosystem and gives the new community an established, lush feel from day one.
- Topographical Integration: On sloped sites, buildings can be stepped or designed with walk-out basements. This minimizes the need for massive grading and earth-moving, saving on site preparation costs.
- Multi-Building Prototypes: Utilizing a mix of building sizes (e.g., 24-unit buildings mixed with smaller 12-unit structures) allows developers to fit the community comfortably onto irregular or narrow lots.
- Regional Architecture: Exterior designs should reflect local history and aesthetics. For example, incorporating regional architectural elements like gable roofs, board-and-batten siding, and local stone accents helps the property feel like a natural extension of the community.
A prime example of this thoughtful site planning can be seen in the Sumida Garden Apartments - CSA Architects , where the design successfully pays homage to local agricultural history by integrating barn-inspired architectural details and preserving existing established trees on the property.
Security and Access Control Best Practices
Because garden-style communities are spread across expansive, open acreage with multiple ground-level entry points, managing security and access control requires a distinct strategy compared to a single-entrance high-rise tower.
Property managers and developers must balance the open, welcoming feel of a garden community with robust measures to ensure resident peace of mind:
- Smart, Cloud-Based Access Control: Traditional physical keys are easily lost or copied. Modern garden complexes utilize smartphone-based entry systems. Residents can unlock community gates, clubhouse doors, and their individual apartment doors using a secure mobile app.
- Zoned Visitor Management: Automated video intercoms at main pedestrian gates allow residents to see and speak with guests or delivery drivers, granting them temporary access to specific areas of the property.
- Strategic Lighting and Natural Surveillance: Pathways, parking lots, and building entryways should be brightly lit with energy-efficient LED fixtures. Designing buildings with active living spaces facing the courtyards ensures continuous "eyes on the street," naturally deterring unauthorized activity.
- Defined Perimeters: Utilizing native landscaping, decorative fencing, and architectural retaining walls can clearly define the boundaries of the community without making it feel closed off or uninviting.
Frequently Asked Questions
What defines a garden-style apartment?
A garden-style apartment is a low-rise residential building (typically 1 to 4 stories) set within a spacious, professionally landscaped property. These communities feature multiple detached or semi-detached buildings under unified management. They are characterized by walk-up access (usually without elevators), open-air breezeways or direct exterior entries, and a strong design emphasis on connecting residents with surrounding green spaces, courtyards, and outdoor amenities.
What is the typical square footage for these low-rise layouts?
Square footage in garden-style apartments varies widely to accommodate different household sizes. Typically, a modern studio or one-bedroom unit ranges from 550 to 850 square feet. Two-bedroom units average around 1,100 square feet, while spacious three-to-four-bedroom townhome layouts can easily reach 1,500 to 1,750+ square feet. For a detailed breakdown of regional layout trends and spatial expectations in the Pacific Northwest, you can consult the Vancouver Apartment Floor Plans Guide 2026.
How do garden-style apartments handle security?
Because of their sprawling, multi-building footprints, garden-style communities rely on a layered security approach. This includes cloud-based smartphone access control for gates and common areas, video intercoms for visitor management, bright LED pathway and parking lot lighting, and perimeter landscaping that naturally guides foot traffic through designated entry points.
Conclusion
Whether you are an investor looking to build a highly efficient multi-family development or a renter searching for a peaceful, nature-infused place to call home, garden style apartment plans offer a timeless and highly adaptable solution. By prioritizing low-rise structures, pedestrian-friendly pathways, and lush, shared green spaces, these communities successfully craft a genuine sense of neighborhood warmth that vertical towers simply cannot replicate.
If you are looking to experience the absolute pinnacle of modern, sophisticated living in Washington, explore the exceptional homes available at The Miller. Nestled in the vibrant Vancouver Waterfront neighborhood, The Miller blends contemporary design with the city's rich industrial history. Our luxury apartments prioritize your wellness and comfort, featuring top-tier amenities like a relaxing day spa, a state-of-the-art fitness center, and a collaborative coworking lounge. Discover the perfect balance of convenience, community, and sophistication. Visit our Floorplans page today to find your new home.