

Why Garden Floor Plans Are the Key to Finding Your Perfect Apartment
Garden floor plans are residential layouts that integrate outdoor green spaces - like terraces, balconies, or private patios - directly into the living design of a home or apartment.
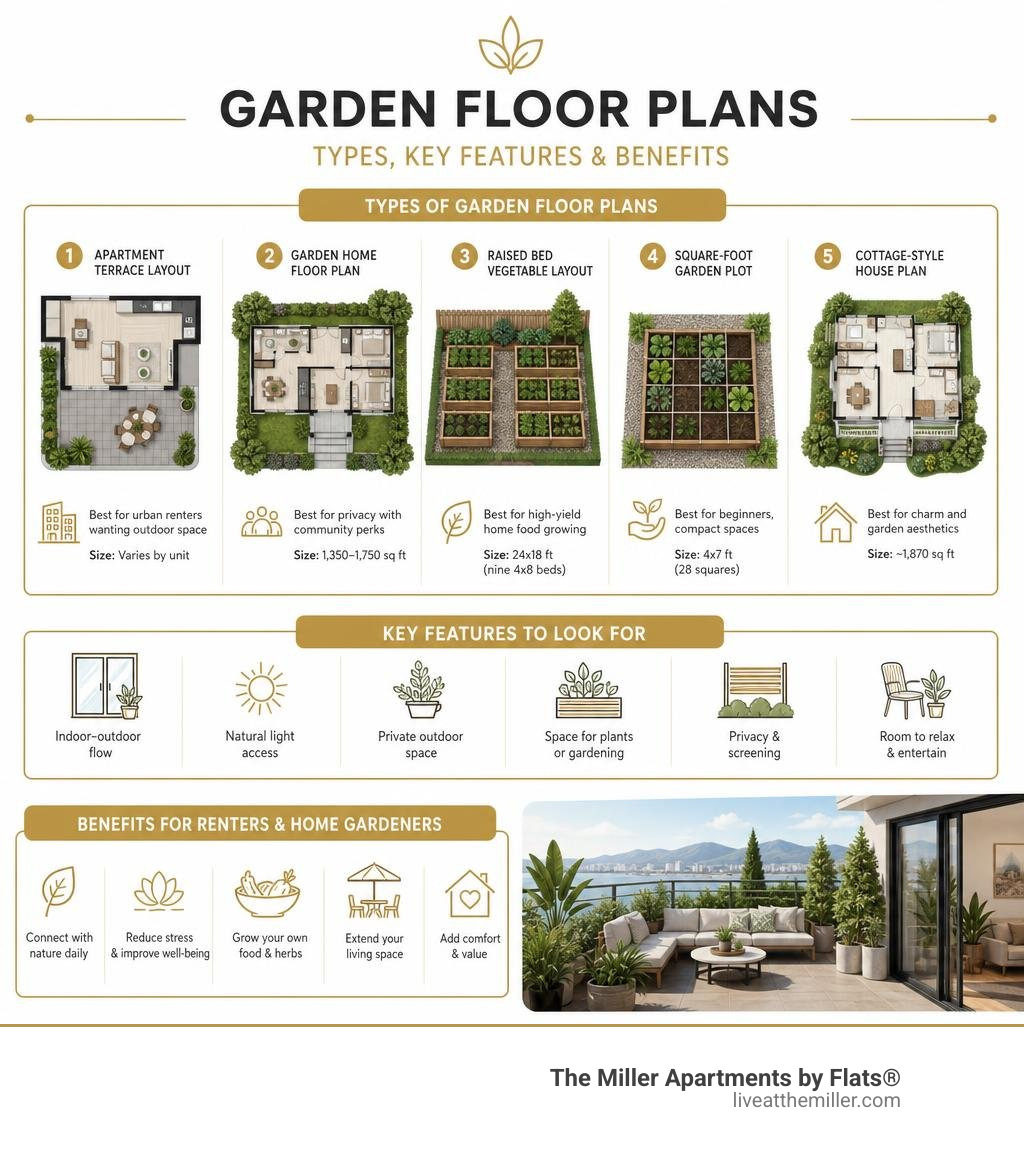
Here is a quick look at the main types to help you find what fits your needs:
| Type | Best For | Typical Size |
|---|---|---|
| Apartment terrace layout | Urban renters wanting outdoor space | Varies by unit |
| Garden home floor plan | Privacy with community perks | 1,350-1,750 sq ft |
| Raised bed vegetable layout | High-yield home food growing | 24x18 ft (nine 4x8 beds) |
| Square-foot garden plot | Beginners, compact spaces | 4x7 ft (28 squares) |
| Cottage-style house plan | Charm and garden aesthetics | ~1,870 sq ft |
If you are searching for an apartment with genuine outdoor living space in the Vancouver Waterfront area, knowing how garden floor plans work gives you a real edge. You will know exactly what to look for - and what questions to ask.
Modern renters increasingly want more than four walls. They want a connection to nature, fresh air, and space that feels alive. A well-designed terrace or garden layout delivers all of that without sacrificing the comfort and style of urban living.
At The Miller Apartments by Flats, that vision is built right into the floor plans.
What Are Garden Floor Plans and Why Do They Matter?
When looking for a new home, the layout defines how daily life flows. A garden floor plan elevates this experience by treating outdoor spaces as natural extensions of the indoor living areas. Rather than treating a balcony or terrace as an afterthought, these floor plans integrate sliding glass doors, window placements, and structural transitions so that the greenery is always part of the view.
In modern residential architecture, garden-style layouts are highly sought after because they maximize natural light and improve air circulation. By opening up a living room or dining area directly onto a lush, planted terrace, the entire home feels larger and more inviting. This seamless flow is particularly valuable in urban centers where private green space is a premium luxury.
Beyond aesthetics, having direct access to a garden terrace promotes a healthier lifestyle. It provides a dedicated zone for morning yoga, outdoor dining, or simply unwinding after a busy day. Designing these spaces with intention allows residents to grow their own herbs, enjoy seasonal blooms, and create a private sanctuary right outside their door.
Traditional Garden Layouts vs. Modern Apartment Terrace Gardens
Traditional garden layouts often focus on sprawling backyards, expansive lawns, and in-ground flower beds. However, urban living requires a shift toward efficiency and verticality. Modern apartment terrace gardens prove that you do not need an acre of land to cultivate a stunning green escape.
In a modern apartment setting, spatial efficiency is everything. Designers utilize structural balconies, deep-set terraces, and rooftop spaces to create lush environments. This approach is highly visible in the Vancouver Apartment Floor Plans Guide 2026, which showcases how contemporary homes balance indoor comfort with functional outdoor areas.
Instead of traditional row planting, modern terrace gardens rely on container gardening, raised planters, and vertical green walls. This shift offers several distinct advantages:
- Microclimate Control: Balconies and terraces often protect plants from harsh ground-level winds and heavy frosts, extending the growing season.
- Low Maintenance: Container-grown plants are easier to weed, water, and protect from common soil-borne pests.
- Stunning Visuals: Layering plants at different heights creates a dynamic, multi-dimensional view from both inside and outside the apartment.
The Benefits of Square-Foot Gardening in Small Spaces
For urban renters who want to grow fresh food, square-foot gardening is an excellent method. Invented to maximize yields in compact areas, this technique divides a planting bed into a precise grid of one-foot squares. A standard 4x7-foot layout, for example, provides exactly 28 individual squares for planting a diverse mix of vegetables, herbs, and companion flowers.
Using a structured grid makes it simple to plan exactly how many seeds or transplants fit into each square. For instance, a single square might hold one tomato plant, four heads of lettuce, or sixteen radishes. This intensive spacing prevents weeds from taking over and ensures that no soil or water is wasted.
To succeed with this method on a terrace or balcony, using a high-quality soil mix is essential. Many growers use a classic blend of:
- One-third organic compost (for nutrients)
- One-third peat moss or coconut coir (to retain moisture)
- One-third coarse vermiculite (to keep the soil light and well-aerated)
This fluffy, lightweight mix is perfect for container systems and raised beds. If you are exploring compact living options, such as those highlighted in the Modern Studio Apartment Design Guide 2026, incorporating a square-foot garden layout on your balcony is an ideal way to enjoy home-grown produce without needing a traditional yard. For a detailed breakdown of how to arrange your crops, check out the Almanac Square-Foot Garden.
Designing Your Oasis: Key Features of Modern Garden Floor Plans

Creating a functional and beautiful outdoor space requires careful planning. A successful garden floor plan is much more than just placing a few pots on a balcony. It is a calculated design that balances natural elements, structural safety, and daily usability.
When analyzing or drafting a layout, keep these key factors in mind:
- Sun Exposure: Track how sunlight moves across your terrace throughout the day. South-facing spaces receive intense heat and require sun-loving plants, while north-facing spots are better suited for shade-tolerant varieties.
- Wind Patterns: Elevated terraces often experience stronger winds. Incorporating sturdy windbreaks, such as heavy planters or trellis panels, helps protect fragile foliage.
- Weight Limitations: Soil and water are heavy. Always verify the load capacity of your balcony or terrace before installing large, deep planters. Lightweight materials like fiberglass or fabric grow bags are excellent alternatives.
- Water and Drainage: Ensure your layout includes clear paths for water runoff. Plants must drain freely to prevent root rot, and the excess water should route safely toward building drains without pooling on your deck or dripping onto neighbors below.
How to Choose the Best Garden Floor Plans for Your Lifestyle
The ideal garden floor plan depends entirely on how you plan to use the space and how much time you want to spend maintaining it.
If you love hosting gatherings and dining under the stars, look for a layout that prioritizes a spacious, open patio area. This setup leaves plenty of room for comfortable outdoor furniture, a dining table, and a small herb cart. In this scenario, plants are typically arranged around the perimeter to soften the edges and frame the scenic views.
For those who are passionate about growing their own food, a layout that accommodates deep raised beds or a vertical planting system is a must. If you are looking at spacious layouts like a 1 BHK Plan in 1200 Sq Ft, you will have ample room to balance a luxurious indoor suite with a highly productive balcony garden.
On the other hand, if you prefer a low-maintenance retreat, opt for a minimalist design featuring slow-growing evergreen shrubs, ornamental grasses, and automated drip irrigation. This allows you to enjoy a serene, green backdrop with minimal weekend effort.
Spacing, Companion Planting, and Layout Considerations
To keep your terrace garden healthy and vibrant, it is important to understand plant spacing and companion planting. Placing plants too close together leads to competition for sunlight, water, and nutrients, which can stunt their growth and invite disease.
In the Pacific Northwest, designing a dense and resilient garden bed involves selecting plants that thrive in our unique climate. For inspiration on structuring these layouts, you can read about How to Design Dense Garden Beds in the Northwest. Grouping plants with similar watering and light needs together - a practice known as hydrozoning - ensures that nothing is over-watered or parched.
Companion planting is another natural way to boost your garden's health. By placing mutually beneficial plants next to each other, you can deter pests and attract helpful pollinators. Consider these classic combinations:
- Tomatoes and Basil: Basil improves the flavor of tomatoes and helps repel thrips and hornworms.
- Marigolds and Vegetables: The strong scent of marigolds deters common garden pests, making them a perfect border flower for residential beds.
- Lettuce and Chives: Chives naturally repel aphids, protecting tender leafy greens.
For regional success, incorporating native plants is always a smart choice. They are naturally adapted to local rainfall patterns and soil conditions, requiring less fertilizer and supplemental water. You can find excellent local plant selections through the King County Native Plants guide.
Digital Tools to Customize Your Garden Floor Plans
You do not need to be a professional architect to design a stunning outdoor layout. Modern digital tools make it incredibly easy to visualize and customize your garden floor plan before purchasing a single plant or bag of soil.
One excellent, free resource is the Garden Planner Tool. This browser-based app allows you to set custom canvas dimensions, drag and drop various bed types, and arrange plants on a digital grid. It even includes built-in spacing guidelines and companion planting alerts to prevent layout mistakes. For developers or those interested in the open-source code behind the tool, you can check out the GitHub Garden Planner repository.
Another fantastic option for mapping out your design is MappedGarden. This tool provides a comprehensive library of plant spacing requirements and structural elements, helping you coordinate everything from small herb pots to larger features like trellises and seating areas.
Using these digital tools allows you to:
- Experiment with different configurations without heavy lifting.
- Calculate the exact volume of soil needed for your planters.
- Generate a precise shopping list for plants, lumber, and hardware.

Top Apartment and Terrace Layouts with Garden Spaces
When selecting an apartment, the way the outdoor space connects to the interior layout is crucial. A great garden floor plan creates a natural transition, making the outdoor area feel like an extra room of the house.
Compact Studio and One-Bedroom Apartment Layouts
Living in a cozy space does not mean you have to give up your green thumb. In fact, compact layouts often inspire some of the most creative and beautiful garden designs.
For studio and one-bedroom apartments, vertical space is your best friend. Utilizing wall-mounted planters, hanging baskets, and railing planters allows you to grow a lush garden without taking up valuable floor space on your balcony.
To make the layout feel larger, look for homes that feature large glass sliding doors that open directly onto the outdoor space. This design draws the eye outward, making the indoor living area feel bright and airy. Grouping a few potted herbs and flowering plants near the threshold creates a seamless transition from the cozy interior to the fresh air outside.
Luxury Terrace and Balcony Apartment Layouts
For those who want a more expansive outdoor experience, larger apartment homes offer incredible opportunities for garden design.
A 2 BHK Unit Plan or a layout styled after a 1200 Sq Ft Apartment Plan Guide often features deep, wrap-around terraces or multiple private balconies. With this amount of space, you can easily zone your outdoor area for different activities:
- The Dining Zone: A spot for a dining table, surrounded by fragrant herbs like rosemary and lavender.
- The Lounge Zone: Comfortable outdoor seating framed by tall, leafy plants like bamboo or ornamental grasses to create a private screen.
- The Cultivation Zone: A dedicated space for raised beds or a vertical vegetable garden.
These larger layouts allow you to enjoy the best of both worlds: high-end, spacious indoor living paired with a private, custom-designed outdoor sanctuary.
Frequently Asked Questions About Garden Floor Plans
What is the ideal size for a raised garden bed in a floor plan?
When planning your layout, the most important rule for raised beds is accessibility. The ideal width for a raised bed is four feet or less. This dimension ensures that you can easily reach the center of the bed from either side without having to step on the soil, which compacts it and damages plant roots.
For height, 12 to 18 inches is standard and provides plenty of room for most vegetable and flower roots to thrive.
Can I implement a garden floor plan on an apartment balcony?
Absolutely! Balcony gardening is highly successful when you choose the right plants and containers. Focus on lightweight pots, fabric grow bags, and vertical planter towers to keep the weight manageable.
Select compact or dwarf varieties of your favorite vegetables, and use trellises to encourage climbing plants like peas and cucumbers to grow upward rather than outward.
How do I calculate the soil and materials needed for my garden layout?
Calculating soil volume is a simple math problem: multiply the length x width x depth of your planting bed in feet to get the total cubic feet.
For example, a 4x4-foot bed that is 1 foot deep requires 16 cubic feet of soil. Since standard soil bags usually contain 2 cubic feet, you would need 8 bags to fill the bed. Utilizing digital planning tools can also automate these calculations for you, saving you a trip to the store.
Conclusion
Finding an apartment that perfectly balances sophisticated indoor living with a vibrant, private outdoor space is the ultimate urban dream.
At The Miller Apartments by Flats, located in the heart of the beautiful Vancouver Waterfront neighborhood in Vancouver, WA, this balance is mastered. Offering luxury apartments that blend modern, high-end design with the rich industrial history of the city, the community prioritizes wellness, comfort, and sophisticated living.
With incredible amenities including a day spa, a state-of-the-art fitness center, and a collaborative coworking lounge, residents enjoy an unparalleled lifestyle of convenience and community. If you are ready to discover a home where luxury meets natural beauty, explore the stunning available Floor Plans and find your perfect terrace oasis today.