

What a 540 Sq Ft Apartment Floor Plan Can Actually Do For You
A well-designed 540 sq ft apartment floor plan packs more function into a compact footprint than most people expect. At roughly 50 square meters, this size sits in a sweet spot — large enough to include a true bedroom, a full kitchen, and a living area, yet small enough to stay manageable and efficient.
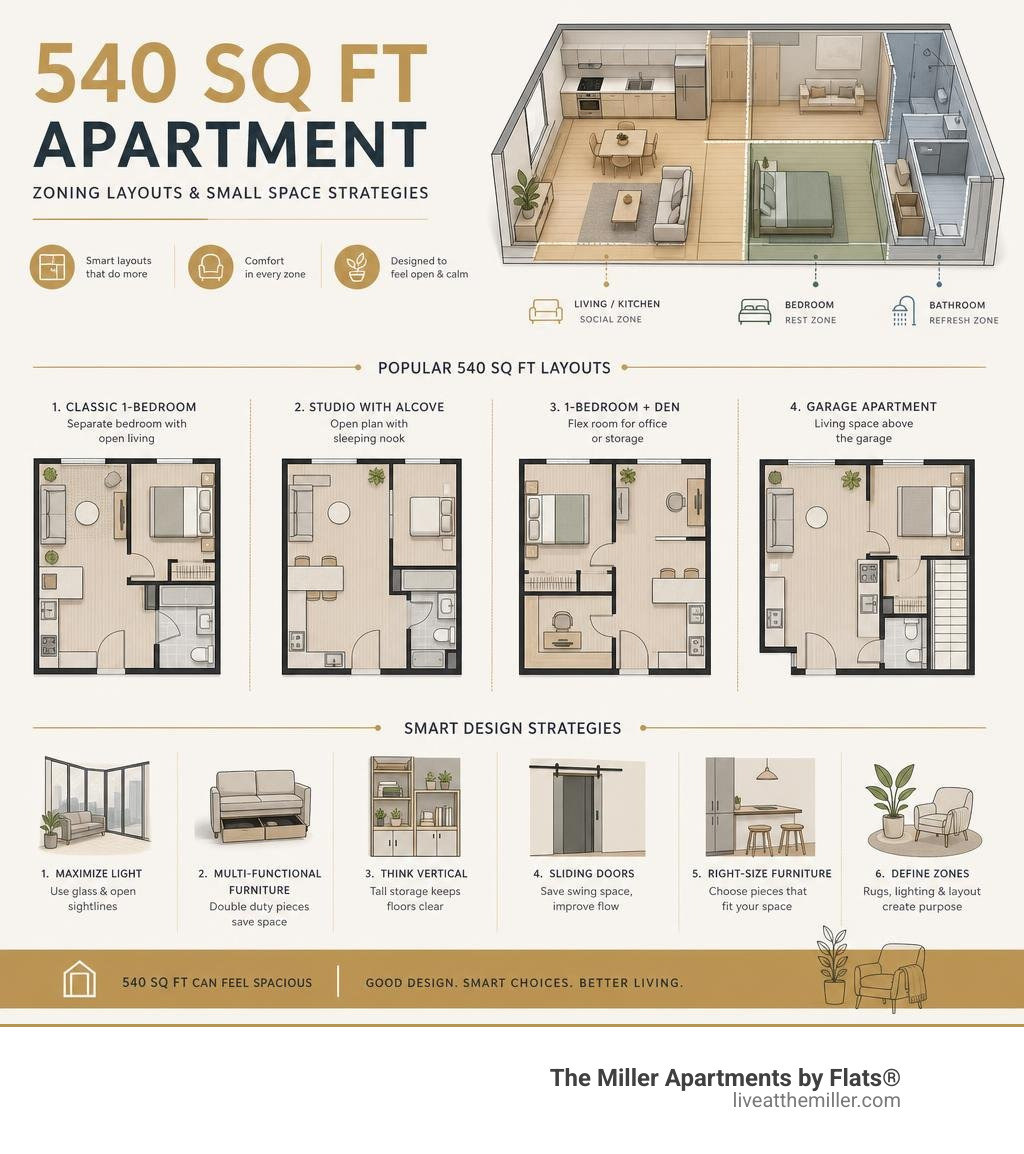
Here are the most common layouts you will find at this size:
| Layout Type | Key Features |
|---|---|
| Classic 1-Bedroom | Separate bedroom, open living/kitchen area, full bath |
| Studio with Alcove | Open plan with enclosed sleeping nook, flexible partitions |
| 1-Bedroom + Den | Compact bedroom, small flex room for office or storage |
| Garage Apartment | Living space above a ground-level garage, ideal as an ADU |
Who is this size right for? Urban professionals, residents, and small households who want a space that feels intentional — not cramped.
The challenge with 540 sq ft is real. Every square foot has to work. Poor layout choices show up fast: too many walls create dark corridors, oversized furniture kills circulation, and wasted corners add up quickly.
But the opportunity is just as real. With the right floor plan, this size can feel significantly larger than it measures. Glass partitions share natural light between rooms. Open-plan kitchens eliminate dead space. Vertical storage keeps floors clear. Even a mezzanine becomes an option when ceiling heights allow.
This guide walks through the layouts, design strategies, and practical decisions that make a 540 sq ft apartment work harder — and feel better — every day.
Popular Layouts for a 540 Sq Ft Apartment Floor Plan
When exploring compact living options in Washington, the arrangement of your space dictates how you feel on a daily basis. A smart layout ensures that cooking, resting, and working do not bleed into one giant, disorganized experience. To achieve this, modern floor plans rely on open-concept living to maximize physical and visual flow.
By minimizing unnecessary hallways and using the entry area as a functional transition zone, you can reclaim valuable square feet that would otherwise be lost to dead space. For a deeper dive into regional trends, check out the vancouver apartment floor plans guide 2026.
The Classic 1-Bedroom 540 Sq Ft Apartment Floor Plan
The classic one-bedroom layout is the gold standard for this footprint. It offers a clear physical boundary between your social living areas and your private sleeping quarters.
In a typical, highly functional layout of this size, the bedroom measures around 11'0" x 10'9", easily accommodating a queen-sized bed, two compact nightstands, and a wardrobe. The kitchen, dining, and living spaces are combined into a single open-plan room measuring roughly 18'7" x 10'11". This open-plan zone encourages conversation and allows natural light from the living room windows to reach the kitchen prep areas.
To visualize how these dimensions translate to paper, you can view a real-world example in this technical layout of 539 sq.ft. _001.pdf). This layout shows how a compact balcony can expand your living area to the outdoors, making the interior feel much more spacious.
The Studio with Sleeping Alcove Layout
For those who prioritize an expansive, airy feel over rigid walls, the studio with an alcove is an exceptional choice. Rather than dividing the apartment into small, boxy rooms, this design keeps the main living area entirely open while tucking the bed into a dedicated recess.
This alcove layout functions remarkably like a true one-bedroom, especially when you use smart partition techniques. You can enclose the sleeping nook with a double-sided bookcase, sliding panels, or a heavy curtain to create a private retreat when guests visit.
This layout style is highly popular in urban high-rises where maximizing light is crucial. A great example of this spatial efficiency can be seen in the alcove design of 540 West 49th Street #210N in Hell's Kitchen, Manhattan | StreetEasy , which demonstrates how a south-facing alcove layout can look and feel like a true one-bedroom without losing its open, luminous quality.
Integrating a Home Office into a 540 Sq Ft Apartment Floor Plan
With remote and hybrid work staying firmly in place, a dedicated workspace is no longer a luxury—it is a necessity. In a 540 sq ft apartment floor plan, finding room for a desk requires a bit of creativity.
Rather than trying to squeeze a massive executive desk into your living room, look for natural architectural niches. A shallow alcove, a wide hallway transition, or even a modified closet can serve as a highly functional workspace.
Many modern layouts incorporate built-in desk nooks or design the living area to accommodate a sleek, low-profile console table that doubles as a workspace during the day. If you are comparing how different square footages handle functional zones, you might find inspiration in our 750 sq ft apartment floor plan guide, which highlights advanced zoning techniques for slightly larger spaces.

Maximizing Space, Light, and Storage
Living comfortably in 540 square feet is all about tricking the eye and keeping physical clutter at bay. When physical boundaries are tight, light and storage become your two greatest design allies.
Open-Plan vs. Separate-Room Layouts
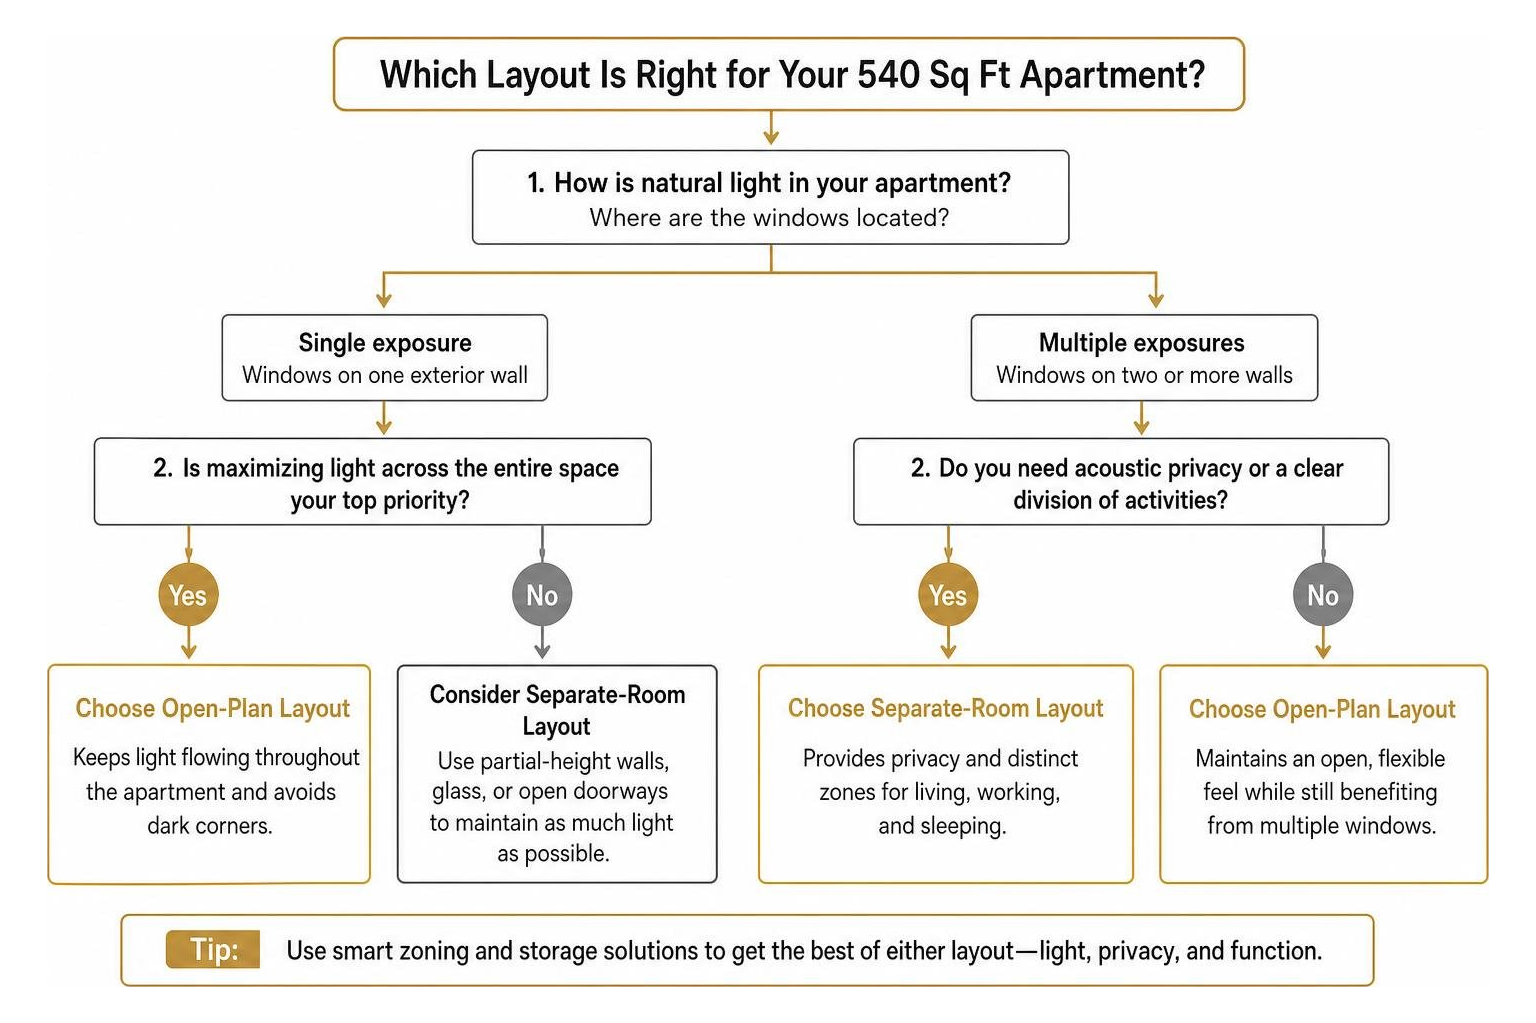
Choosing between a fully open-plan layout and a separate-room configuration often comes down to how your apartment receives natural light. Many compact apartments have a single exposure, meaning all windows are located on one exterior wall.
In a single-exposure unit, solid walls can block light from reaching the kitchen or entryway, creating dark, uninviting pockets. An open-plan layout allows daylight to flood the entire depth of the home.
However, if acoustic privacy or a clear division of daily activities is your top priority, separate rooms may be preferable. To help you weigh these spatial dynamics, consider this simple decision framework:
For a broader perspective on how larger layouts handle room separation and privacy, take a look at our 1000 sq ft apartment layout guide.
Smart Storage and Reflective Surfaces
To keep a compact apartment feeling calm and organized, clutter must have a place to hide. The secret lies in custom, full-height cabinetry. Standard, free-standing dressers leave empty space at the top and sides, which wastes valuable storage potential and creates visual noise.
Instead, opt for floor-to-ceiling wardrobes with matte lacquered finishes that blend seamlessly into the walls. Matte surfaces absorb and diffuse light softly, preventing the space from feeling claustrophobic.
Additionally, strategic mirror placement can instantly double the perceived depth of a room. Hanging a full-height mirror opposite a window reflects natural light deep into the apartment and creates the illusion of an additional room just beyond the glass.
Design Strategies: Furniture, Glass Walls, and Mezzanines
Once the physical blueprint is set, your choice of furniture and architectural details will determine how spacious the home feels.

Glass Walls and Lightweight Partitions
One of the most elegant ways to balance openness and separation is through glass partition walls. Replacing a solid drywall partition with a black-framed glass wall or fluted glass bifold doors allows light to flow freely while physically isolating the bedroom.
This design trick keeps the entire 540 square feet visually connected, making the apartment feel incredibly expansive. If privacy is a concern, you can easily pair glass walls with ceiling-mounted drapery that can be drawn shut when sleeping.
Mezzanines and Vertical Space
If you are fortunate enough to have high ceilings—typically 12 feet or higher—a mezzanine is a game-changing design resource. Elevating the sleeping area onto a lofted platform frees up the entire main floor for a larger living room, a generous dining area, or a spacious home office.
However, mezzanines require careful planning to ensure they do not feel cramped or block ventilation. If you are interested in exploring how vertical space and larger footprints interact, check out our 1200 sq ft apartment plan guide.
Frequently Asked Questions About 540 Sq Ft Apartments
What are the typical renovation costs for a 540 sq ft apartment?
Renovation pricing is fluid and subject to change depending on local labor rates, material selections, and whether you are making structural changes like moving plumbing or knocking down walls. In the Pacific Northwest, focusing on high-impact updates—like installing continuous flooring, updating kitchen cabinetry, and adding custom built-ins—is often the most cost-effective way to transform the feel of the space without undertaking a massive structural overhaul.
Can a 540 sq ft apartment comfortably accommodate two residents?
Yes, provided the layout is highly organized. Successful cohabitation in a compact space relies on smart zoning. Having a separate bedroom allows one resident to rest while the other works or cooks in the living area. Ample, dedicated storage is also essential to prevent shared spaces from becoming overwhelmed by daily belongings.
How do I choose between a studio and a 1-bedroom layout?
Your decision should depend on your daily routines and lifestyle preferences. If you host guests frequently or work from home, a classic one-bedroom offers the privacy and physical boundaries you need. If you prefer a minimalist lifestyle and value a bright, loft-like aesthetic, an open-concept studio with a sleeping alcove will maximize your daily living space.
Conclusion
A 540 sq ft apartment floor plan does not require you to compromise on style, comfort, or functionality. By choosing a layout that prioritizes natural light, investing in smart storage solutions, and utilizing lightweight partitions, you can create a highly sophisticated and welcoming home.
If you are looking for a modern home that perfectly balances convenience and elegant design, explore the available floorplans at The Miller Apartments by Flats®. Located in the vibrant Vancouver Waterfront neighborhood of Vancouver, WA, our community blends contemporary luxury with the city's rich industrial history. With premium amenities designed to foster wellness and connection—including a relaxing day spa, a state-of-the-art fitness center, and a collaborative coworking lounge—The Miller offers an unparalleled living experience in the heart of Washington.