

What Makes Open Concept Lofts So Appealing?
Open concept lofts represent the perfect blend of spacious living and urban sophistication. These unique living spaces feature minimal internal walls, high ceilings, and large windows that create an airy, flexible environment ideal for modern living.
Key Features of Open Concept Lofts:
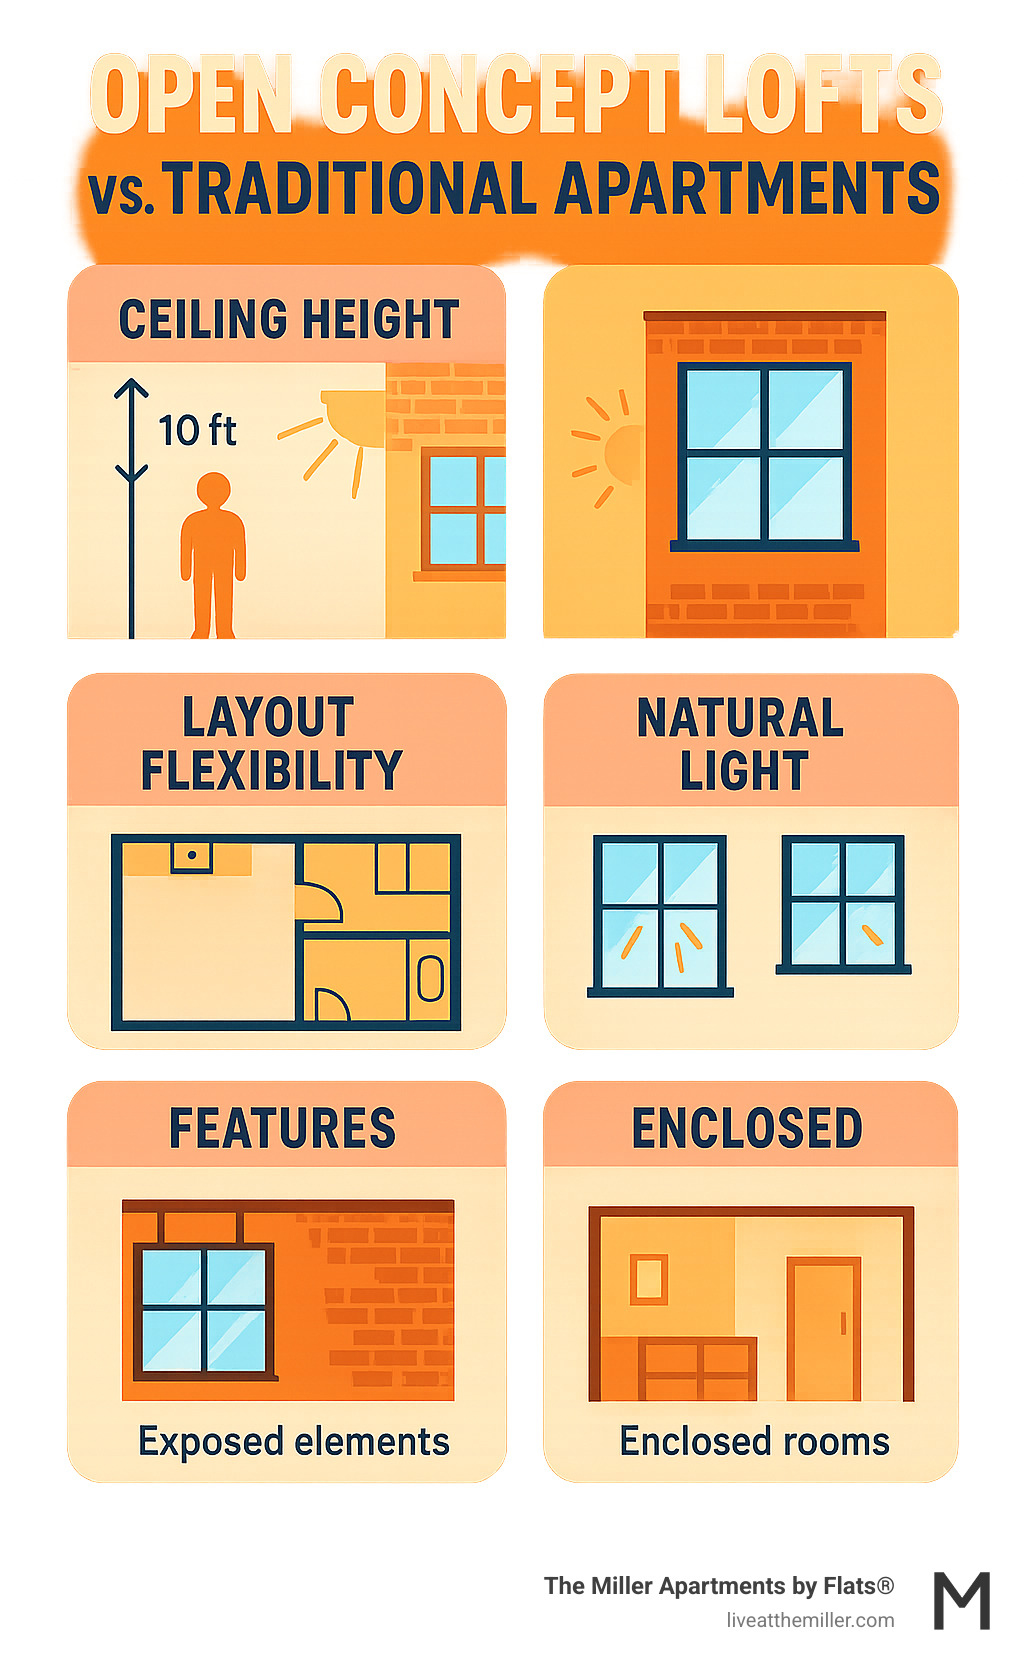
- High ceilings (typically 10+ feet) that create dramatic vertical space
- Large windows that flood the space with natural light
- Open floor plans with minimal or no interior walls
- Industrial elements like exposed brick, concrete floors, or wood beams
- Flexible layouts that can be customized to your lifestyle needs
The concept of lofts evolved from converted industrial buildings like warehouses and factories, particularly gaining popularity in 1970s New York City. Today's open concept lofts maintain that industrial-chic aesthetic while offering modern amenities and sophisticated design possibilities.
What sets these spaces apart is their versatility. Without traditional room divisions, you have the freedom to create distinct zones for living, working, and entertaining using furniture placement, area rugs, and creative design solutions. The abundance of natural light and spacious feel make even smaller square footage appear larger and more luxurious.
Whether you're drawn to the historical charm of converted warehouse spaces or the sleek appeal of newly constructed loft-style apartments, these homes offer a unique living experience that combines urban flair with functional flexibility.
The Defining Features of Open Concept Lofts
When you step into an open concept loft, you're entering more than just a living space—you're experiencing a completely different way of life. These remarkable homes stand apart from traditional apartments through their bold architectural features and industrial charm that speaks to both history and modern sophistication.
High ceilings are perhaps the most breathtaking feature of any loft. Soaring 10 feet or more above your head, these dramatic vertical spaces create an immediate sense of grandeur and freedom. Even a smaller loft feels incredibly spacious when you have all that room to breathe above you.
Those impressive ceiling heights are perfectly complemented by large windows that dominate entire walls. Originally designed to flood factory floors with daylight, these oversized windows now bring incredible amounts of natural light into your home. The benefits of natural light extend far beyond just brightening your space—they boost your mood, help regulate your sleep cycle, and create that warm, welcoming atmosphere that makes lofts so special.
The industrial heritage of open concept lofts shines through in their raw, authentic materials. Exposed brick walls tell the story of the building's past while adding incredible texture and warmth to your space. Concrete floors provide a sleek, durable foundation that's both practical and stylish, requiring minimal maintenance while contributing to that coveted urban aesthetic.
Many lofts showcase beautiful wood beams or metal structural elements that were once purely functional but now serve as stunning architectural focal points. These features celebrate the building's bones rather than hiding them, creating character you simply can't replicate in newer construction.
The heart of loft living lies in those gloriously open floor plans. Without walls dividing your space into rigid rooms, your living, dining, and kitchen areas flow seamlessly together. This creates incredible flexibility—you can arrange and rearrange your furniture to suit your lifestyle, whether you're hosting dinner parties or need a quiet workspace.
Mezzanine levels cleverly maximize those soaring ceilings by creating liftd spaces for bedrooms, offices, or cozy reading nooks. These raised platforms add functional square footage without sacrificing the open feel that makes lofts so appealing.
All these industrial elements combine to create a sophisticated yet edgy aesthetic that's both timeless and thoroughly modern. The blend of raw materials with contemporary finishes gives you endless possibilities for personalizing your space. If you're curious about how these design principles translate into modern apartment living, explore more Modern Apartment Building Design Ideas to see how industrial heritage meets luxury living.
Designing Your Space: Tips for Open-Concept Living
Living in an open concept loft offers incredible freedom, but it also presents a unique design challenge: how do you define areas without walls? The trick is to think creatively and use design elements to create distinct "zones" that serve different functions while maintaining the overall sense of openness.
Creating Functional Zones
In an open concept loft, the goal is to make a large, continuous space feel cohesive yet organized. One of the most effective strategies is furniture grouping. Arrange furniture into clusters that clearly delineate a living area, a dining space, or a workspace. For instance, a sofa and armchairs facing each other around a coffee table instantly define a conversation area.
Area rugs are your secret weapon for zoning. A large rug under your living room furniture visually anchors the space, making it feel like a distinct room. Similarly, a rug under your dining table helps to separate it from the kitchen or living area. The Pinterest board "Open floor plans and lofts" emphasizes the power of rugs and "thinking in zones" to manage these layouts effectively.
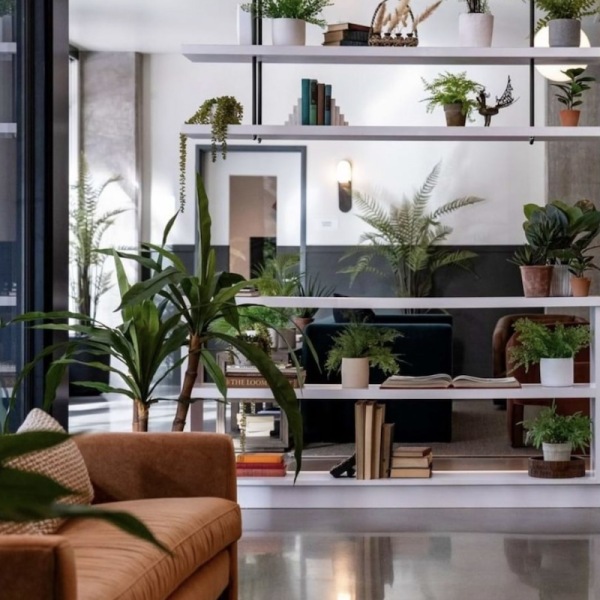
Open shelving and room dividers can also be used to create visual separation without blocking light or flow. A tall, open bookshelf can act as a soft partition between a sleeping area and a living space, offering storage while allowing light to pass through. Decorative screens or even large plants can serve a similar purpose, adding texture and interest. The aim is to create "rooms" without walls, giving each area a sense of purpose and intimacy while preserving the loft's expansive feel. For visual inspiration on how these spaces can be transformed, take a look at the Gallery of stunning loft designs.
Mastering Loft Decor and Style
Decorating an open concept loft requires a keen eye for scale and proportion. With high ceilings and vast spaces, it's easy for furniture to look dwarfed. Opt for larger, more substantial pieces that can hold their own in the expansive environment. For instance, a grand sectional sofa or an oversized art piece will feel right at home. When hanging curtains, extend them all the way to the ceiling to emphasize the height and create a sense of drama.
Lighting is crucial, especially in spaces with raised bedrooms or mezzanines. For these areas, where ceilings might be lower, wall-mounted lighting like sconces or built-in overhead fixtures are practical and safe, avoiding the risk of knocking over floor lamps. In the main, high-ceilinged areas, strategically placed pendant lights or a dramatic chandelier can add both illumination and style.
To prevent a large, open space from feeling cold or stark, introduce soft textures. Plush rugs, velvet upholstery, throw blankets, and decorative pillows add warmth and coziness. Rounded furniture pieces can also soften the sharp lines often found in industrial-style lofts. Incorporating plants brings life and a touch of nature indoors.
When it comes to color, neutral color palettes are often recommended for open concept spaces. Creamy whites, beiges, and grays create a serene backdrop that allows light to bounce around and makes the space feel larger. This also provides a flexible canvas for adding pops of color through artwork, accessories, or a single vibrant piece of furniture. While neutrals offer cohesion, don't be afraid to use color. For instance, a deep blue in a brightly lit space can invoke calm feelings and provide a striking contrast. Understanding The psychology of color in design can help you choose hues that truly improve your living experience. For more ideas on how to style your spacious living area, explore Modern Apartment Living Room Design.

Maximizing Your Open Concept Loft Layout
The inherent flexibility of an open concept loft means you can truly make the space work for your unique needs. One of the best ways to do this is by embracing multi-functional furniture. A storage ottoman can serve as extra seating, a coffee table, and a place to tuck away blankets. A dining table that expands or folds away is perfect for both everyday meals and entertaining. Sofa beds allow a living area to transform into a guest bedroom.
Vertical storage is paramount in lofts. With high ceilings, you have an abundance of wall space to use. Built-in shelving units that stretch from floor to ceiling, tall cabinets, and wall-mounted organizers can help keep clutter at bay and make the most of every inch. Even a simple ladder can be integrated into the design, perhaps built into a wall to save space and add architectural intrigue.
Many residents find that a dedicated home office nook is essential. In a loft, this can be cleverly tucked under a mezzanine, in a quiet corner, or even integrated into a larger living area using a desk that can be folded away. The flexibility allows for creation of a focused workspace without sacrificing the open feel.
Beyond a home office, lofts offer ample bonus space ideas. That extra corner could become a cozy reading nook with a comfortable chair and a small bookshelf. An unused area under a staircase could transform into a sleek mini-bar or a clever storage solution. Some even turn their loft space into a game room, a personal gym, or an art studio. The possibilities are vast, allowing you to tailor your loft to your passions and hobbies.
Here are 5 multi-functional furniture ideas for lofts:
- Storage Ottoman/Bench: Offers seating, a surface for drinks or books, and hidden storage for blankets, remotes, or magazines.
- Sofa Bed/Daybed: Provides comfortable seating by day and easily converts into an extra sleeping area for guests at night.
- Expandable Dining Table: Compact for daily use, but can be extended to accommodate larger gatherings or work projects.
- Nesting Tables: A set of tables that fit together, offering multiple surfaces when needed and saving space when not in use.
- Bookshelf with Integrated Desk: A shelving unit that includes a pull-out or fold-down desk surface, perfect for a discreet home office.
The Pros and Challenges of the Loft Lifestyle
Choosing to live in an open concept loft is like embracing a completely different way of life. It's not just about having a unique home—it's about stepping into a lifestyle that celebrates space, creativity, and urban sophistication. But like any major life decision, it comes with both exciting benefits and practical considerations worth understanding.
The Benefits of Loft Living
The moment you walk into an open concept loft, you feel it immediately—that incredible spacious feel that seems to expand beyond the actual square footage. Without walls chopping up the space, even a modest loft can feel palatial. The soaring ceilings create a sense of grandeur that makes you want to take a deep breath and stretch your arms wide.
This openness translates into something truly liberating: flexibility in layout. Your space becomes like a blank canvas where you can paint with furniture instead of brushes. Want to rearrange your living room for a dinner party? No problem. Need to create a temporary workspace for a big project? Easy. Your home can evolve with your life, adapting to new hobbies, work situations, or simply your changing tastes.
Those large, industrial-sized windows aren't just for show—they flood your space with abundant natural light throughout the day. You'll find yourself waking up naturally with the sunrise and feeling more energized as sunlight dances across your walls. It's like having a daily dose of vitamin D built right into your living space.
The unique aesthetic of loft living is something you simply can't replicate in a traditional apartment. Those exposed brick walls tell stories of the building's industrial past, while concrete floors and visible beams create an authentic urban vibe that feels both raw and sophisticated. It's architecture with character and history built right in.
When it comes to entertaining, open concept lofts truly shine. Your guests can flow naturally from the kitchen to the dining area to the living space without feeling confined or separated. Conversations carry beautifully across the open space, creating that perfect party atmosphere where everyone feels connected. Whether you're hosting an intimate dinner or a larger gathering, your loft becomes the ultimate social hub.
Perhaps most importantly, loft living nurtures a creative atmosphere. The open space seems to spark imagination—maybe it's the artist's studio feel, or perhaps it's the freedom from conventional room layouts. Many loft dwellers find themselves more inspired to try new decorating ideas, display art boldly, or even pursue creative hobbies they never considered before. For more inspiration on bringing this creative spirit to life, explore Modern Apartment Interior Design Ideas.
Practical Considerations and Challenges
Of course, open concept loft living isn't all soaring ceilings and industrial charm. There are some practical realities to consider, though most can be addressed with thoughtful planning and creative solutions.
Privacy solutions become an important consideration when your bedroom, living room, and workspace all share the same expansive area. The good news? There are plenty of stylish ways to create intimate spaces within your open floor plan. Neat curtain systems can define sleeping areas, while decorative screens or strategically placed furniture can create cozy nooks for reading or relaxing.

Noise and acoustics present another consideration in these expansive spaces. Sound travels freely without walls to contain it, which means your morning coffee routine might wake a sleeping partner, or your favorite music could fill the entire space. Many residents learn to accept this openness while being mindful of noise levels, especially during early morning or late evening hours.
Heating and cooling efficiency requires some strategic thinking. Those beautiful high ceilings mean warm air naturally rises, potentially leaving your living areas cooler in winter. The large windows that bring in wonderful light can also bring in summer heat. Modern lofts often address these challenges with efficient HVAC systems and smart window treatments that help regulate temperature while maintaining the space's aesthetic appeal.
Storage solutions become an exercise in creativity rather than a limitation. Without traditional closets lining every wall, you'll need to think vertically and inventively. Built-in shelving, under-bed storage, and multi-functional furniture become your best friends. Many loft dwellers find that this constraint actually leads to a more organized, minimalist lifestyle—keeping only what truly matters and finding beautiful ways to store it.
| Aspect | Benefits | Considerations |
|---|---|---|
| Space | Expansive, airy feel with flexible layouts | Less traditional room separation |
| Light | Abundant natural light throughout the day | Potential temperature fluctuations |
| Style | Unique industrial aesthetic with character | May require specific decorating approach |
| Social | Perfect for entertaining and gatherings | Sound travels throughout the space |
| Privacy | Open, connected living experience | Requires creative solutions for intimate areas |
| Storage | Encourages organized, minimalist living | Needs innovative storage approaches |
The loft lifestyle isn't for everyone, but for those who thrive in open, creative environments and appreciate the marriage of industrial history with modern living, it offers an best urban experience.
Frequently Asked Questions about Open Concept Lofts
Living in an open concept loft brings up plenty of questions, especially if you've always lived in traditional apartments with clearly defined rooms. These unique spaces have their own rhythm and flow, and understanding how to work with them can make all the difference in your daily comfort.
How do you create privacy in an open concept loft?
Privacy in an open concept loft isn't about building walls—it's about getting creative with the space you have. The beauty lies in finding solutions that give you the separation you need while keeping that wonderful sense of openness intact.
Furniture placement becomes your first line of defense. A tall bookshelf positioned strategically can create a natural barrier between your sleeping area and living space without blocking light. Similarly, a substantial sofa can anchor your living room while creating a visual boundary that defines the space.
Curtains and drapes offer perhaps the most flexible solution. Heavy, floor-to-ceiling curtains mounted on ceiling tracks can instantly transform your open loft into a private bedroom when needed, then slide away completely during the day. It's like having walls that disappear on command.
For a more permanent approach, glass partitions provide privacy while maintaining the loft's signature brightness. Frosted glass offers visual separation while still allowing light to flow through the space. Some residents choose sliding glass doors that can open completely when you want that full loft experience.
Mezzanine levels naturally create semi-private spaces. If your loft has one of these liftd areas, it becomes the perfect spot for a bedroom or office that feels separate from the main living area while still being part of the overall space.
The key is finding the right balance between openness and privacy that works for your lifestyle.
Are lofts difficult to heat and cool?
Those gorgeous high ceilings and large windows that make open concept lofts so appealing can sometimes create temperature challenges, but they're definitely manageable with the right approach.
The main issue is that heat naturally rises, which means your beautiful high ceilings can work against you in winter. Warm air tends to collect up near the ceiling while you're sitting down below wondering why you're still chilly. In summer, all that space can be harder to cool efficiently.
Large windows add another layer of complexity. While they flood your space with wonderful natural light, they can also let heat escape in winter and create unwanted heat gain during summer months.
The good news? Modern heating and cooling solutions are designed with these challenges in mind. Ceiling fans become essential tools, helping push warm air down in winter and creating cooling circulation in summer. Window treatments like insulated blinds or thermal curtains can dramatically improve temperature control without sacrificing style.
Many open concept lofts benefit from zoned HVAC systems that can target different areas independently. This means you can keep your sleeping area comfortable without overcooling or overheating the entire space.
With proper planning and the right equipment, your loft can be just as comfortable as any traditional apartment—sometimes even more so because of all that wonderful space and light.
What is the difference between a hard loft and a soft loft?
Understanding the difference between hard lofts and soft lofts helps explain why some open concept lofts feel grittier and more industrial, while others have a polished, contemporary vibe.
Hard lofts are the real deal—authentic conversions of old industrial buildings like warehouses, factories, or manufacturing spaces. These spaces wear their history proudly, with original exposed brick walls, concrete floors that have seen decades of use, and structural elements like steel beams that were never meant to be hidden. The windows are often the original industrial ones, massive and built to last. Everything about a hard loft tells the story of its industrial past.
Soft lofts, on the other hand, are purpose-built to capture that loft aesthetic without the industrial baggage. These are new constructions designed to give you the high ceilings, open layout, and urban feel of a traditional loft, but with modern conveniences built in from day one. The exposed concrete might be there for style rather than necessity, and the large windows are designed with residential living in mind.
Both types offer that signature open concept living experience with soaring ceilings and flexible layouts. The choice often comes down to whether you're drawn to authentic industrial history with all its character and quirks, or prefer a cleaner interpretation that captures the loft spirit with modern comfort and convenience.
Either way, you're getting a unique living experience that's quite different from traditional apartment living.
Conclusion: Is the Loft Life for You?
The open concept loft lifestyle isn't for everyone, but for the right person, it can be absolutely transformative. These unique spaces offer something that traditional apartments simply can't match: the perfect blend of industrial heritage and modern sophistication, wrapped up in a package that's as flexible as your imagination.
If you're someone who loves natural light streaming through oversized windows, who gets excited about rearranging furniture to create new zones, and who appreciates the raw beauty of exposed brick and soaring ceilings, then loft living might be calling your name. The loft lifestyle appeals to creative spirits, entertainers, and anyone who values space that adapts to their changing needs rather than dictating how they should live.
The unique character of these spaces goes beyond just aesthetics. Living in an open concept loft means embracing a different way of thinking about home. Instead of being confined by traditional room layouts, you have the flexibility to create a space that truly reflects who you are. Want to host a dinner party for twelve? Your open layout makes it effortless. Need a quiet workspace? A simple room divider can create the perfect home office nook.
Of course, loft living does come with its considerations. You'll need to get creative with privacy solutions, and the open acoustics mean you might hear every conversation. But for many residents, these small challenges are far outweighed by the sense of freedom and possibility that comes with all that open space.
The urban flair of loft living perfectly complements the vibrant energy of waterfront neighborhoods. At The Miller Apartments in Vancouver, WA, this philosophy comes to life in thoughtfully designed spaces that honor both the area's industrial past and its bright future. These Modern Design Apartments offer the best of both worlds: the character and spaciousness you crave, combined with luxury amenities like a day spa and fitness center that improve your daily life.
Choosing the loft lifestyle means choosing possibility over predictability, creativity over convention. If that sounds like the kind of home where you'd thrive, then the loft life might just be perfect for you.