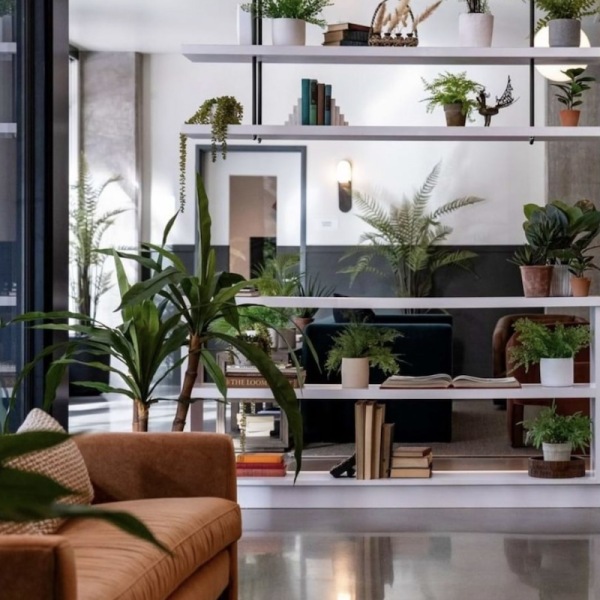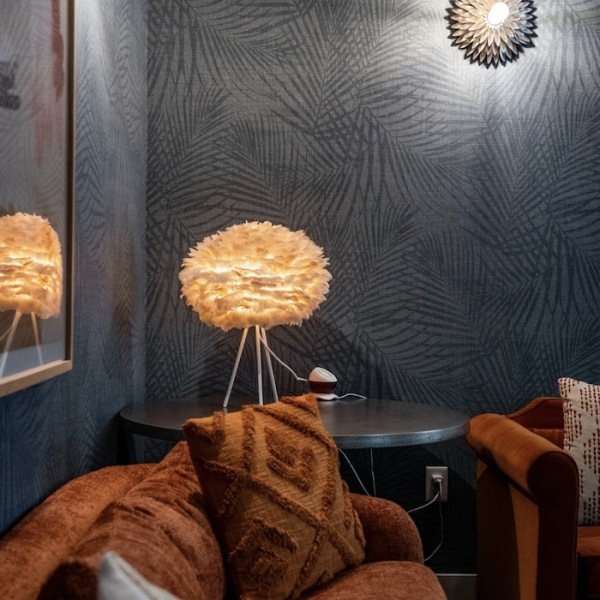


What Is Minimalist Modern Apartment Design (And Why It Matters)
Minimalist modern apartment design is one of the fastest-growing approaches to urban living - and it is easy to see why. Over 37,000 people searched for minimalist apartment inspiration on Pinterest in a single day, and the demand keeps climbing.
But here is the thing most people get wrong: minimalism is not just about owning less stuff. It is about intentional design - choosing what stays, what goes, and why.
Quick answer: What is minimalist modern apartment design?
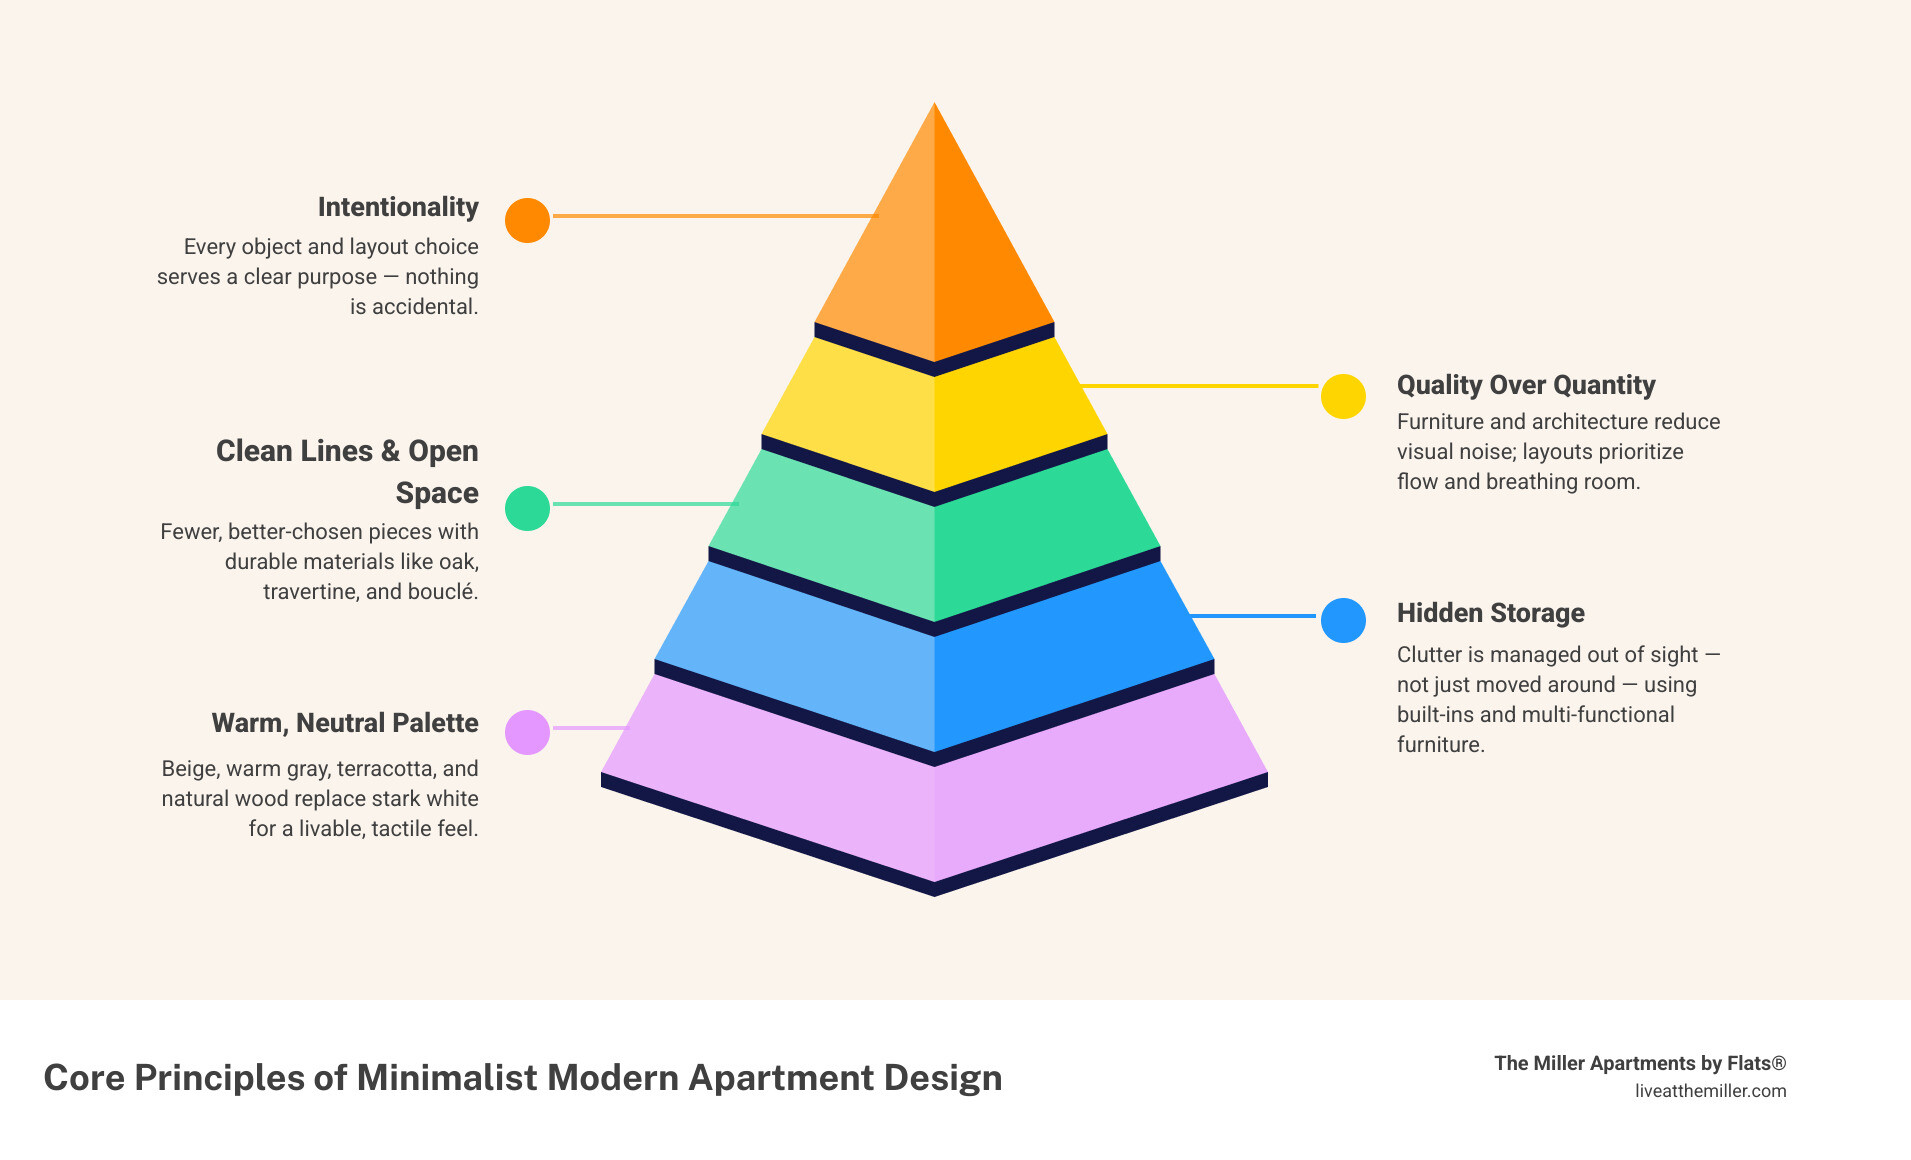
- Simplicity with purpose - every object, material, and layout choice serves a clear function
- Clean lines and open space - furniture and architecture work together to reduce visual noise
- Neutral, warm palettes - beige, warm gray, terracotta, and natural wood over stark white
- Hidden storage - clutter is managed out of sight, not just moved around
- Quality over quantity - fewer pieces, chosen carefully, with better materials
The style traces its roots to the Bauhaus movement (1919-1933), regional simplicity, and minimalist design traditions - all of which prioritized function, clean form, and the removal of excess ornamentation. As architect Ludwig Mies van der Rohe put it: "Less is more."
Today, 21st-century minimalism has evolved. It is warmer, more tactile, and far more livable than the cold, all-white spaces the word once called to mind. Think boucle fabric, travertine stone, and oak veneer - not sterile showrooms.
Whether you are moving into a compact studio or a spacious two-bedroom, the principles work the same way. This guide walks you through everything: palettes, materials, storage strategies, room-by-room execution, and renter-friendly shortcuts that do not require a single nail hole.
Core Principles of Minimalist Modern Apartment Design
At its foundation, achieving a successful layout requires moving past the idea of empty rooms and embracing the concept of intentional space. It is a philosophy that shifts the focus from decorating a room to structuring how a home feels and functions.
To explore how these layouts behave in practice, the Modern Minimalist Apartment Design Guide 2026 offers a deeper look into aligning spatial flow with modern architectural standards.
The Philosophy of Less is More
The core of this design philosophy is essentialism. In a world saturated with visual noise, a home should serve as a sensory reset. Every item allowed into the layout must earn its place by serving a clear function, offering physical comfort, or bringing genuine joy.
By removing non-essential items, visual clutter disappears, allowing the mind to rest. This approach creates a sense of openness, transforming even compact urban floor plans into airy, light-filled sanctuaries.
Distinguishing Minimalism from Bareness
There is a common misconception that minimalist design requires living in a sterile, clinical environment devoid of character. True minimalism is not bare; it is highly curated.
The difference lies in quality and craftsmanship. When a room contains fewer objects, those that remain - such as a beautifully constructed oak table, a hand-textured plaster wall, or a single sculptural light fixture - become more prominent.
The focus shifts to subtle architectural details, like recessed shadow gaps instead of traditional baseboards, and the natural beauty of honest materials.
Warm Minimalism vs. Sterile Spaces: Materials, Textures, and Palettes
The biggest challenge when executing this aesthetic is avoiding a cold, uninviting atmosphere. The solution lies in "warm minimalism," a design movement that pairs clean lines with organic textures and soft, earthy colors to create environments that feel cozy yet uncluttered.
A prime example of this balance can be seen in the Warm Minimalism Apartment by Alexander Tischler: Urban Calm , where the designers removed nearly every non-structural partition in a 72-square-meter home to let natural light flow, using custom-stained wood and textured stone to establish a sense of comfort.

Selecting a Warm Minimalist Modern Apartment Design Palette
To ground your home, move away from stark, clinical whites and opt for a base of soft, layered neutrals. Incorporating tones like warm beige, oatmeal, soft taupe, and subtle warm grays creates an inviting foundation.
To add depth without disrupting the visual tranquility, introduce quiet accent colors derived from nature. Terracotta, muted olive, and chocolate brown are excellent choices.
For more ideas on color coordination, check out our guide on Modern Apartment Interior Design Ideas.
Incorporating Natural Textures and Materials
In the absence of bold patterns and bright colors, texture becomes the primary design element. Mixing different tactile finishes creates visual interest and warmth:
- Travertine and Natural Stone: Ground the room with stone coffee tables, side tables, or textured porcelain tiles.
- Oak and Birch Veneers: Introduce warmth through wooden cabinetry, wall panels, and flooring.
- Woven Textiles: Layer boucle sofas, linen drapery, and sisal rugs to soften hard surfaces.
- Clay and Lime Plaster: Apply natural clay finishes to walls to create a subtle, light-catching texture.
Maximizing Space and Storage in Small Layouts
In urban apartments, space is a premium resource. Achieving a clean, open layout requires smart spatial planning and clever storage solutions that keep everyday items organized and out of sight.
For quick layout ideas, browse these Modern Small Apartment Interior Design Tips.
Replacing Walls with Smart Furniture Solutions
Traditional walls can compartmentalize an apartment, blocking natural light and making rooms feel smaller. Modern designers often replace non-load-bearing partitions with functional, double-sided furniture.
This approach is detailed in the project case study, How Furniture Replaces Walls In This 47sqm/506sqft Madrid Home | Never Too Small . In this 47-square-meter home, the architect removed all internal walls and used freestanding, double-sided cabinetry to divide the living and sleeping areas. This maximized storage while preserving sightlines and natural light.
The 80-20 Rule of Minimalist Storage
To maintain clean surfaces, follow the 80-20 rule of storage: 80% of your belongings should be tucked away in hidden, built-in storage, while only 20% - the most beautiful, curated items - remain visible.
Invest in floor-to-ceiling handleless wardrobes that blend seamlessly into the walls, use platform beds with integrated under-bed drawers, and select multi-functional furniture like storage ottomans to keep everyday clutter hidden.
Room-by-Room Spatial Execution
Applying these design principles requires a tailored approach for each room to ensure the entire apartment functions cohesively. To explore general layouts, our Modern Flat Interior Design resource offers excellent foundational advice.
Room-by-Room Execution of Minimalist Modern Apartment Design
In compact layouts, rooms often have to serve multiple purposes. For example, in StudioMadera's Bernabeu Apartment: A 38sqm Minimalist Micro-Apartment in Madrid | urdesignmag , the designers used a raised timber platform to elevate the bed, creating a clear zone for rest while keeping the main floor open for daily living. They also integrated a window-side oak ledge that functions as both a dining spot and a work desk.
Additionally, they installed an artificial skylight in the windowless bathroom programmed to follow natural circadian lighting cycles, demonstrating how technology can enhance wellbeing in small spaces.
Designing the Minimalist Kitchen and Bathroom
The kitchen and bathroom require a focus on streamlined utility. In the kitchen, L-shaped layouts are highly effective for segmenting food preparation, cooking, and storage along two walls.
Opt for handleless, flat-panel cabinets, built-in appliances, and continuous stone countertops to reduce visual transitions.
In the bathroom, floating vanities, wall-mounted faucets, and large, flush-mounted mirrors create a sense of spaciousness.

Sub-Styles and Renter-Friendly Strategies
Minimalism is not a one-size-fits-all style. It can be adapted to suit different design preferences, architectural styles, and rental agreements.
To see how these sub-styles fit into broader design concepts, refer to our Contemporary Modern Apartment Interior Design overview.
Navigating Minimalist Sub-Styles
Two of the most popular sub-styles are Japandi - a hybrid of sleek simplicity and rustic warmth - and Eclectic Minimalism, which pairs clean backdrops with selective, character-rich pieces.
| Design Element | Japandi Style | Eclectic Minimalism | Industrial Minimalism |
|---|---|---|---|
| Primary Materials | Light oak, cane, bamboo, linen | Boucle, polished concrete, lacquer | Steel, birch plywood, brick |
| Color Palette | Soft earth tones, warm beige, muted green | Neutral base with bold art accents | Steel gray, warm wood, copper |
| Key Focus | Organic harmony and rustic warmth | Curated personal collections | Structural honesty and raw textures |
Renter-Friendly Minimalist Hacks
If you are renting and cannot make permanent structural changes, you can still achieve a refined, minimalist aesthetic. The project ARCHJOINT's Minimalist Moscow Apartment: Designed to Rent demonstrates how a space can be designed for rental living using smart, non-permanent details.
Consider swapping out standard, builder-grade cabinet hardware for sleek, modern pulls, hanging large floor mirrors to bounce light without damaging walls, and using high-quality freestanding storage units that you can take with you when you move.
Frequently Asked Questions about Minimalist Apartment Design
How do you prevent a minimalist apartment from feeling cold?
To keep a minimalist space feeling warm and inviting, focus on layering natural textures such as boucle, linen, and raw wood. Use warm-toned neutral colors like beige, taupe, and terracotta instead of cool whites. Additionally, incorporate warm, indirect lighting (2700K color temperature) using floor lamps, wall sconces, and dimmable LED strips.
What is the best way to handle storage in a small apartment?
The best approach is to follow the 80-20 rule, keeping 80% of your belongings stored out of sight. Maximize your space by investing in multi-functional furniture, such as platform beds with built-in drawers, storage benches, and floor-to-ceiling built-in wardrobes that match your wall color to blend in seamlessly.
Can renters achieve a minimalist look without permanent changes?
Yes. Renters can swap out cabinet hardware for modern designs, use peel-and-stick tiles or wallpaper, and rely on large, freestanding furniture for zoning. Hanging lightweight mirrors with damage-free adhesive hooks and using high-quality linen curtains can also instantly elevate a space without permanent modifications.
Conclusion
Creating a minimalist modern apartment is about designing a home that supports your daily life, reduces visual clutter, and brings a sense of calm. By focusing on quality materials, smart storage, and cohesive color palettes, any apartment can feel like an inviting, open sanctuary.
For those looking to find the perfect canvas for their design journey, The Miller offers luxury apartments in the vibrant Vancouver Waterfront neighborhood of Vancouver, WA. Blending modern interior design with the city's rich industrial history, our homes feature high-end finishes, open layouts, and natural light.
Emphasizing wellness and community, residents enjoy access to premium amenities, including a day spa, a modern fitness center, and a collaborative coworking lounge. It is the perfect balance of convenience, comfort, and sophistication in a prime Pacific Northwest location.
Ready to design your ideal home? Explore our Apartment Design Ideas Complete Guide for more inspiration, or Explore Floor Plans at The Miller today to find your perfect layout.