

Weighing the Pros and Cons of an L-Shaped Apartment Layout
An l shaped apartment layout is one of the smartest ways to naturally separate your living, sleeping, and working areas without building physical walls. By using the natural 90-degree bend of the room, you can easily create distinct zones in a single, open space.
To get the most out of this layout, focus on these core strategies:
- Zone by function: Use the longer leg of the "L" for highly active spaces like the living room and kitchen. Use the shorter leg for quiet zones like a bedroom nook or home office.
- Keep walkways open: Always leave at least 30 inches of clear space for pathways so you do not bump into furniture.
- Anchor your seating: Place a low-profile sectional sofa in the bend, or float a sofa with a console table behind it to act as a soft room divider.
- Brighten dark corners: Use floor lamps, wall sconces, or mirrors to bounce natural light into the deeper bend of the "L" shape.
When hunting for a new home in Vancouver, WA, floor plans come in all shapes and sizes. While traditional square or rectangular homes are common, the l shaped apartment layout offers a unique architectural alternative. Like any design, it has its own set of advantages and challenges. Understanding these can help residents make the most of their living space.
The Benefits of an L-Shaped Footprint
The primary advantage of an L-shaped home is its built-in capacity for zoning. In a standard rectangular open-plan home, creating separate areas for sleeping, dining, and relaxing often requires heavy furniture or artificial partitions. An L-shaped room, however, does this work naturally. The physical bend creates two distinct wings, allowing residents to separate public social areas from quiet, private spaces.
Additionally, this geometry increases the total surface area of the exterior walls. More exterior wall space means more opportunities for windows. This design allows multi-directional natural light to flood the home, reducing dark spots and improving cross-ventilation. For those sharing a home with a roommate, placing bedrooms at opposite ends of the "L" wings provides excellent acoustic and visual privacy.
The Challenges to Consider
The very feature that makes the L-shape unique—the 90-degree bend—can also present design challenges. The inner corner of the "L" can easily become a dead zone if not planned correctly. It can also block natural light from reaching the deepest parts of the room, creating a dark center.
Furthermore, arranging furniture in a space with an awkward angle requires careful planning. Standard rectangular furniture can sometimes look out of place or disrupt the flow of traffic if it is not scaled properly.
| Layout Feature | L-Shaped Layout | Rectangular Layout |
|---|---|---|
| Zoning Ease | Excellent (natural architectural divisions) | Moderate (requires furniture or dividers) |
| Privacy Level | High (visual barriers around the bend) | Low to Moderate (open sightlines) |
| Natural Light | High (increased exterior wall surface area) | Moderate (limited to end walls) |
| Corner Efficiency | Challenging (requires specialized solutions) | Simple (standard 90-degree corners) |
| Traffic Flow | Dynamic (requires clear pathway planning) | Linear (straightforward and predictable) |
For more inspiration on maximizing space, check out this guide on More info on single bedroom layouts to see how different configurations handle spatial flow.
Maximizing Flow in a Small L-Shaped Apartment Layout
Maintaining a comfortable traffic flow is the secret to making a small L-shaped home feel spacious and welcoming. When pathways are blocked, even a large room can feel cramped and frustrating to navigate.
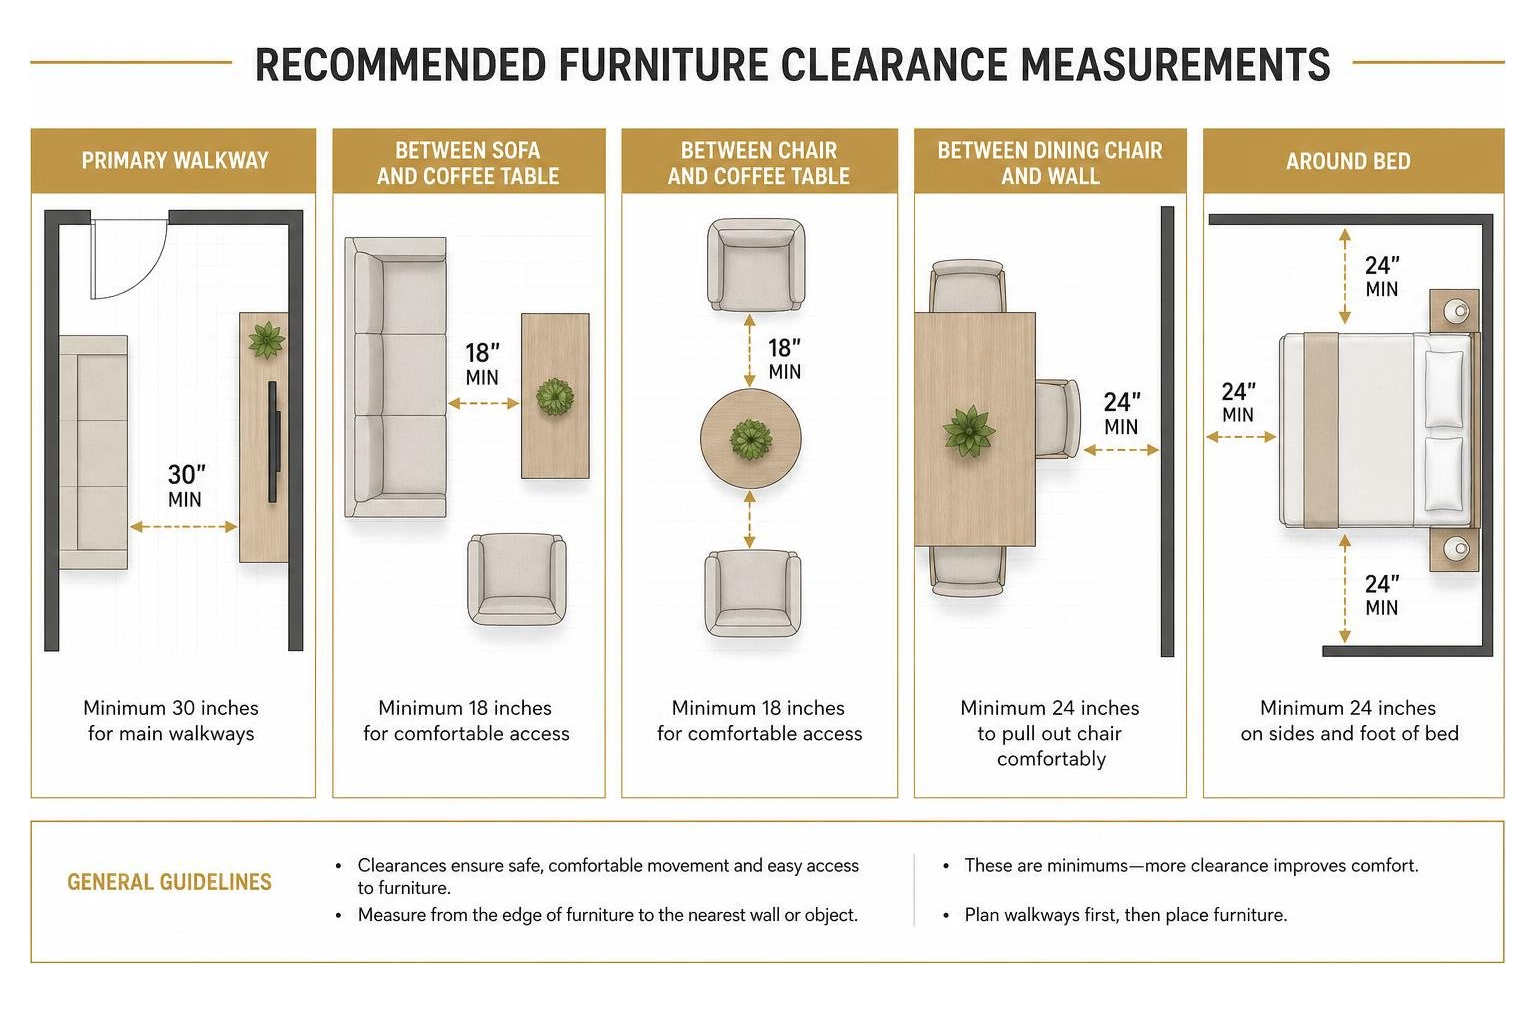
To prevent this, start by mapping out the natural walkways between doors, windows, and main living areas. A good rule of thumb is to leave a minimum of 30 inches of clearance for primary walkways. This ensures residents can move freely through the room without having to squeeze past furniture or risk bumping their shins on a coffee table.
For smaller pathways, such as the space between a sofa and a coffee table, a minimum clearance of 18 inches is recommended. This keeps the layout functional while preserving a cozy, conversational arrangement.
Scale and proportion are equally important. In a compact space, bulky or oversized furniture will quickly overwhelm the room. Instead, opt for low-profile, minimalist pieces that keep sightlines open. For instance, a low-backed sofa allows the eye to travel across the entire space, making the room feel larger than it is.
Before purchasing any furniture, always measure the space twice using a reliable analog measuring tape. While digital tools are convenient, a physical tape measure remains the gold standard for capturing exact dimensions around tight corners and baseboards. For layout inspiration, you can explore various L-shaped floor plan ideas to see how different furniture arrangements function in real-world spaces.
Acoustic and Visual Privacy Benefits
One of the most appreciated aspects of the l shaped apartment layout is the natural acoustic and visual separation it provides. In a traditional open-concept layout, sound and sightlines travel uninterrupted from one end of the home to the other. If one person is trying to sleep while another is cooking or watching television, this lack of separation can become a challenge.
The physical bend of an L-shaped layout acts as a natural buffer. By placing the sleeping area in the shorter leg of the "L" and the active living and kitchen spaces in the longer leg, residents can enjoy a quiet retreat. The wall of the bend blocks direct lines of sight and helps absorb sound waves, creating a peaceful environment.
This layout is also highly beneficial for roommates. Placing bedrooms on opposite wings of the "L" creates a natural barrier, allowing each resident to have their own private zone while sharing a central living space. This level of privacy is hard to achieve in standard rectangular designs, making the L-shape an excellent option for shared living. To see how these privacy principles work in compact footprints, take a look at these 750 sq ft floor plans for practical design inspiration.
Zoning and Space Planning Strategies
Zoning is the art of dividing a single room into distinct functional areas. In an L-shaped home, the architecture itself does most of the heavy lifting, but interior design choices can further define these spaces.

Visual boundaries can be created without building permanent walls. One effective method is transitioning flooring materials. For example, moving from warm hardwood in the living room to sleek tile in the kitchen visually signals a change in function.
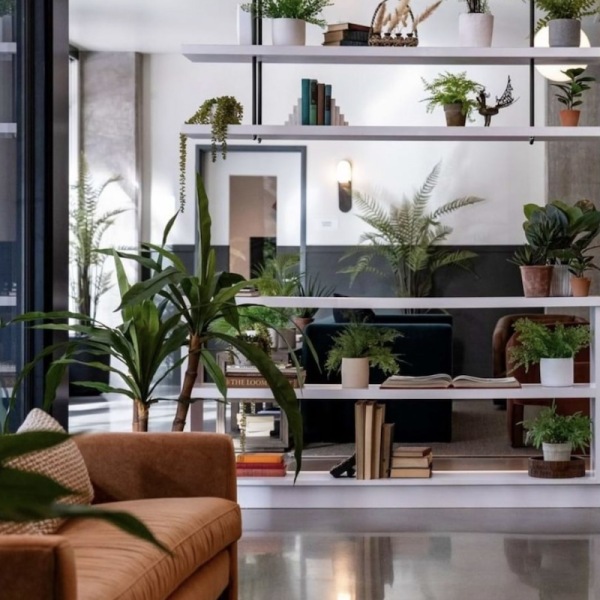
Color blocking is another powerful tool. Painting a accent wall or a geometric shape behind a workspace can define that specific zone. Additionally, using open bookshelves or decorative screens can provide physical separation while allowing light and air to flow freely.
Zoning a Studio with an L-Shaped Apartment Layout
For those living in a studio, the l shaped apartment layout is a dream come true. On visual platforms like Pinterest, interest in these layouts is incredibly high, with 401 people searching for 'L shape studio apartment ideas' in just a single day. The reason is simple: it allows for a highly functional, multi-zone home within a compact footprint.
To successfully zone an L-shaped studio, consider the following layout:
- The Sleeping Nook: Position the bed in the quietest, most private corner of the "L"—typically the shorter leg. Since this area is tucked around the bend, it remains hidden from the front door and the main living space.
- The Living Area: Place the sofa and entertainment center in the main body of the longer leg. This creates a welcoming environment for relaxing or hosting guests.
- The Workspace: Tuck a compact desk into the bend of the "L" or along a quiet wall to create a dedicated home office that does not intrude on the sleeping or living zones.
To enhance privacy in the sleeping nook, consider using renter-friendly room dividers. Blackout curtains hung on a ceiling track are an excellent option. They can be drawn shut at night for a cozy, dark sleeping environment and opened during the day to keep the studio feeling bright and airy.
Open, double-sided bookshelves also work beautifully, providing valuable storage while acting as a visual barrier. For more creative ideas, browse these studio apartment design ideas to find inspiration for your own space.
Designing an Efficient L-Shaped Kitchen
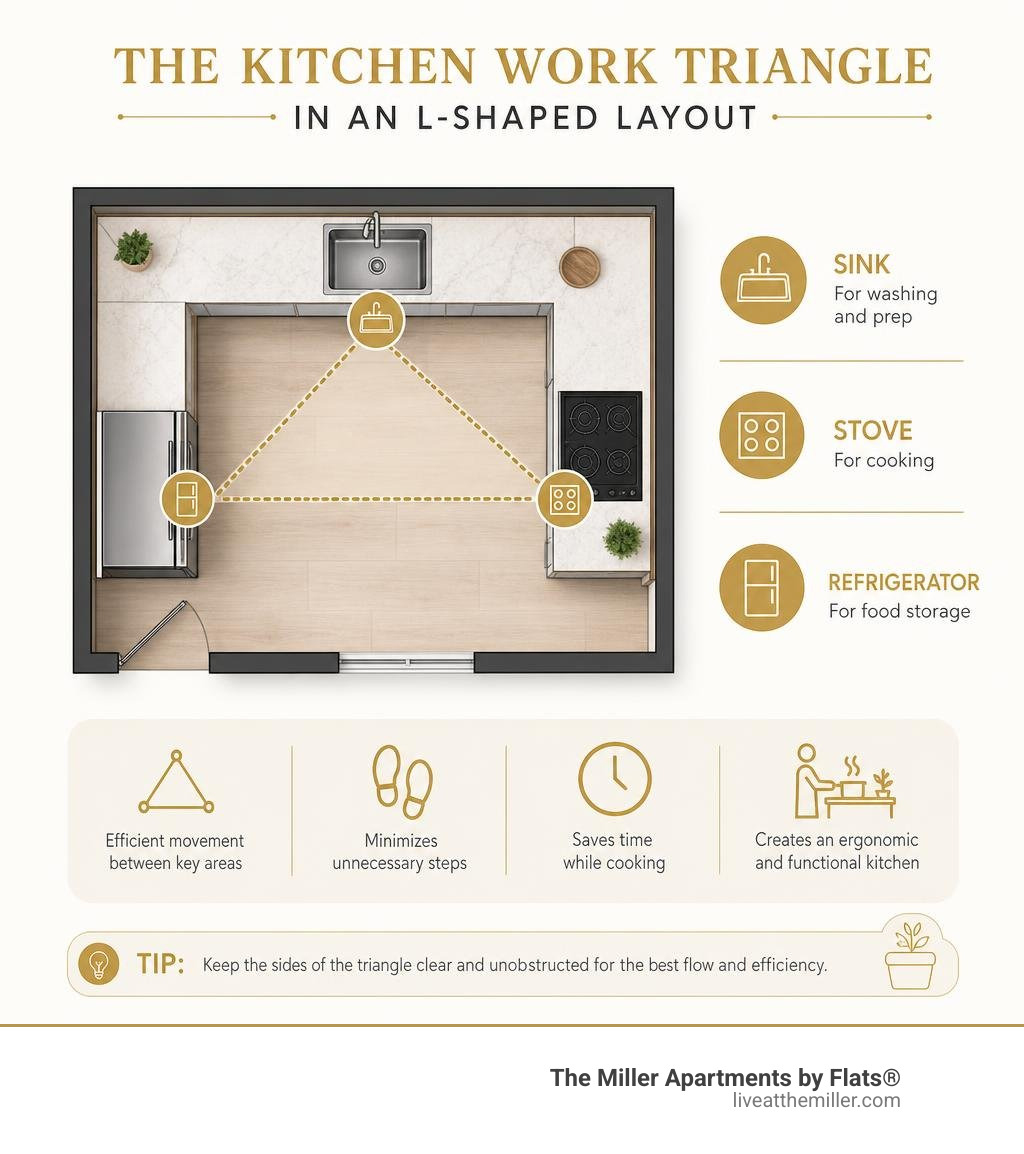
The kitchen is often the heart of the home, and an L-shaped kitchen layout is one of the most ergonomic and space-saving designs available. By arranging countertops and cabinets along two adjacent walls, this layout naturally creates an efficient work triangle between the sink, refrigerator, and stove. This minimizes unnecessary movement and makes meal prep a breeze.
To optimize an L-shaped kitchen, consider the following tips:
- Utilize Corner Storage: Deep corner cabinets can easily become dead space. Prevent this by installing corner pull-out shelves, a Lazy Susan, or diagonal carousel units to make every inch of storage accessible.
- Incorporate an Appliance Tower: Grouping major appliances like the oven and microwave into a vertical tower saves valuable counter space and creates a clean, streamlined look.
- Maintain Clear Walkways: Ensure there is at least 36 inches of clearance around the kitchen counters to allow for comfortable movement and easy access to appliances.
Whether working with a compact 12x10 feet template or a slightly larger 13x11 feet layout, an L-shaped kitchen keeps the center of the room open. This makes it easy to integrate a dining table or a mobile kitchen island. For a closer look at modern kitchen features, explore this contemporary L-shaped kitchen design to see how to balance style and utility.
Furniture Arrangement and Decor Tips
Arranging furniture in an L-shaped room requires a thoughtful approach to balance and scale. The goal is to make the space feel cohesive while respecting the distinct functional zones.

Choosing the Right Sofa and Seating
The sofa is typically the largest piece of furniture in the living room, making its placement crucial. In an L-shaped layout, you have two primary options:
- Tucked into the Corner: Placing an L-shaped sectional directly into the 90-degree bend of the room is a classic choice. This maximizes seating capacity and keeps the center of the room open, which is ideal for smaller homes.
- Floating in the Room: If the room is larger, consider floating a low-profile sofa away from the walls. To prevent the sofa from looking lost, place a stylish console table directly behind it. This anchors the seating arrangement and acts as a physical boundary between the living area and the adjacent zone.
To maintain flexibility, incorporate multi-functional furniture. Swivel armchairs are a fantastic addition to L-shaped rooms because they can easily rotate to face the living room television or turn toward the dining area during a gathering. Benches and footstools that double as storage containers also help keep clutter at bay. For professional advice on mastering these arrangements, refer to this guide on mastering L-shaped layouts.
Handling the Awkward 90-Degree Corner
The 90-degree corner of an L-shaped room can easily become a design dilemma. If left empty, it can feel cold and unfinished. If crowded with standard furniture, it can feel cluttered.
The key is to treat this corner as an opportunity to create a unique micro-zone. One popular option is to design a cozy reading nook. Place a comfortable, jewel-toned armchair in the corner, pair it with a small side table, and add a tall floor lamp to create a warm, inviting spot to unwind with a book.
Alternatively, utilize the corner for vertical storage. Custom built-in shelving or a tall, angled bookcase can turn an awkward corner into a stunning focal point while saving valuable floor space. You can also use this area to display art or house a collection of indoor plants, bringing life and color into the room. For more creative tips on managing unique architectural features, check out this apartment design guide.
Frequently Asked Questions about L-Shaped Apartments
How do you layout an L-shaped studio apartment?
Laid out correctly, an L-shaped studio can feel just as functional as a traditional one-bedroom home. The key is to dedicate the shorter leg of the "L" to the sleeping area, keeping it tucked away from the main entrance. Use the longer leg for the living room and kitchen.
To maintain a bright, open feel, use low-profile furniture and open shelving units as dividers rather than solid walls. This allows natural light to flow through the entire space. For a real-world example of this concept, explore this studio apartment with L-shaped kitchen to see how a compact footprint can feel incredibly spacious.
What are the best ways to use rugs in an L-shaped room?
Rugs are one of the most effective tools for defining spaces in an open-plan home. In an L-shaped room, avoid using matching rugs, as this can look too much like wall-to-wall carpeting and defeat the purpose of zoning.
Instead, choose complementary rugs that share a similar color palette but feature different textures or patterns. Place one rug under the seating arrangement in the living room and another under the dining table. This visually separates the two areas while maintaining a cohesive overall look. Ensure the rugs are scaled appropriately; a rug that is too small can make a zone feel disjointed.
Can I use sliding doors in an L-shaped layout?
Yes, sliding doors are an excellent addition to an L-shaped layout, especially in tight spaces. Unlike traditional swinging doors, which require a significant amount of clearance to open, sliding barn doors or pocket doors slide parallel to the wall, conserving valuable floor space.
They can be installed at the bend of the "L" to provide temporary privacy for a bedroom nook or home office, allowing residents to easily open or close off the space as needed.
Embrace Modern Living at The Miller
Finding the perfect balance of style, comfort, and functionality is easy when you choose the right home. The Miller Apartments by Flats® offers luxury living in the vibrant Vancouver Waterfront neighborhood of Vancouver, WA.
Blending modern design with the city's rich industrial history, these homes are designed to elevate the daily experience. Residents can enjoy top-tier amenities, including a relaxing day spa, a state-of-the-art fitness center, and a modern coworking lounge. With an emphasis on wellness, convenience, and community, it is the perfect place to call home.
Ready to find your ideal layout? Explore Floor Plans today to discover a space that perfectly fits your lifestyle. Pricing is fluid and subject to change, so reach out to a leasing representative to find your new home.