

What Is a Zen Garden Floor Plan — and How Do You Design One?
A zen garden floor plan is a scaled layout that maps the placement of rocks, gravel, pathways, plants, and features like water basins before any digging or purchasing begins. Think of it as your blueprint for calm.
Here's a quick-start answer for anyone planning a Zen garden layout:
- Choose your garden style — karesansui (dry rock), tsubo niwa (courtyard), chaniwa (tea garden), or another Japanese style based on your available space.
- Define your space — even a 2 x 2 metre area is enough for a tsubo niwa courtyard garden.
- Sketch a top-down layout — map rocks, gravel beds, pathways, and focal points before buying materials.
- Apply the seven Zen principles — simplicity, asymmetry, naturalness, austerity, mystery, unconventionality, and stillness guide every placement decision.
- Place rocks first — they are the heaviest anchors and define the entire composition.
- Fill with gravel and rake patterns — raked lines represent water, movement, and seasonal change.
- Add minimal greenery — a single Japanese maple or a patch of moss is often enough.
Zen gardens, formally known as karesansui (dry landscape), were first created by Japanese Buddhist monks as spaces for meditation and contemplation. Over 2,000 people searched for Zen garden plan ideas on Pinterest in a recent 18-hour window alone — a sign of how many people are actively trying to bring this kind of stillness into their homes and outdoor spaces.
The appeal makes sense. A well-designed Zen garden doesn't demand a large yard or a big budget. Some of the most revered karesansui gardens in Japan occupy less space than a parking spot — and they have been inspiring quiet reflection for over 600 years.
Whether you're working with a full backyard, a narrow side yard, or a compact apartment balcony, the floor plan process is the same: map it before you build it. Getting the layout right on paper first is what separates a garden that feels intentional from one that just feels like a pile of rocks and gravel.
Core Principles of a Zen Garden Floor Plan
Designing a zen garden floor plan requires looking beyond standard landscaping rules. In Western garden design, symmetry, straight lines, and balanced pairs are common. In Japanese Zen design, the goal is to mirror the organic, asymmetrical, and weathered patterns of the natural world. Every stone, plant, and grain of gravel must have a clear, intentional purpose.
To start, it helps to understand the historical styles of Japanese gardens and how they match different spatial dimensions.
Traditional Japanese Garden Styles and Spatial Needs
Not all Japanese gardens are dry rock landscapes. Depending on the size of your space, you may want to choose a specific style of layout. The spatial footprint of your outdoor area will naturally guide your choice:
| Garden Style | Japanese Name | Minimum Space Required | Primary Characteristics |
|---|---|---|---|
| Dry Rock Garden | Karesansui | 3 x 3 metres | Raked gravel, dry stone arrangements, minimal plants, no actual water. |
| Courtyard Garden | Tsubo niwa | 2 x 2 metres | Small-scale garden designed to fit within micro-spaces, often viewed from indoors. |
| Tea Garden | Chaniwa | 5 x 5 metres | Winding stepping-stone path leading to a rustic seating area or tea house. |
| Stroll Garden | Kaiyushiki | 8 x 5 metres | Larger layout with a path designed to lead visitors through different scenic views. |
| Hill and Pond Garden | Tsukiyama | Quarter-acre or more | Large-scale landscape featuring artificial hills, ponds, bridges, and streams. |
For those looking to create a quiet meditation space in a modern home, patio, or yard, the dry rock garden (karesansui) and the courtyard garden (tsubo niwa) are the most adaptable. You can learn more about these styles and gathering visual inspiration from Zen Garden Ideas: Add Some Zen to Your Landscape.
The Seven Guiding Principles of Zen Design
To draft a successful zen garden floor plan, your layout should reflect the seven core principles of Zen design. These traditional concepts have guided landscape designers for centuries:
- Kanso (Simplicity): Keep the design clean and uncluttered. If you are wondering whether to add another element, the answer is almost certainly no.
- Fukinsei (Asymmetry): Avoid perfect symmetry, which rarely occurs in nature. Group rocks and plants in odd numbers (such as three, five, or seven) to create a natural, organic composition.
- Shinzen (Naturalness): The garden should feel organic and unforced. Avoid machine-cut, perfectly uniform paving slabs or artificial ornaments.
- Koko (Austerity): Use only what is necessary. A weathered stone or a simple patch of moss carries more visual weight than an overcrowded flower bed.
- Yugen (Subtlety/Mystery): Part of the garden should be partially hidden from view. A winding path that disappears behind a bamboo screen or a stone lantern tucked behind a branch creates a sense of depth and curiosity.
- Datsuzoku (Freedom from Habit): Break away from conventional, rigid patterns. Use organic curves and unexpected stone arrangements instead of straight borders.
- Seijaku (Stillness): The ultimate goal of the layout is to foster a sense of quiet and peace. Every element should contribute to a calm, soothing environment.
Mapping Your Layout: Rocks, Gravel, and Pathways
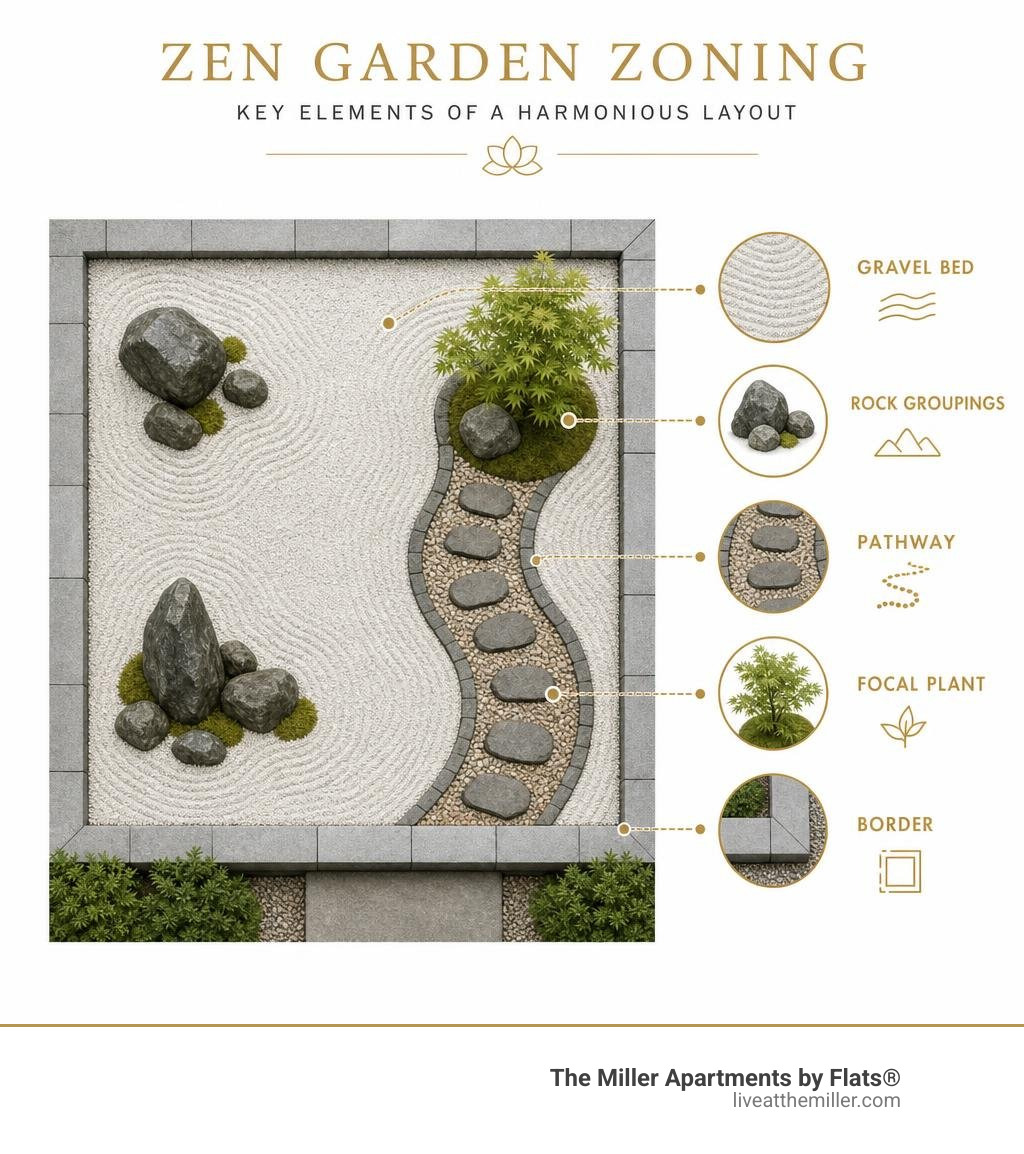
Once you have chosen a style and understood the core design principles, you can begin mapping the physical elements of your zen garden floor plan. The core of a dry rock garden consists of three main parts: the rock arrangements, the gravel bed, and the pathways that connect them.
Arranging Rocks and Gravel in Your Zen Garden Floor Plan
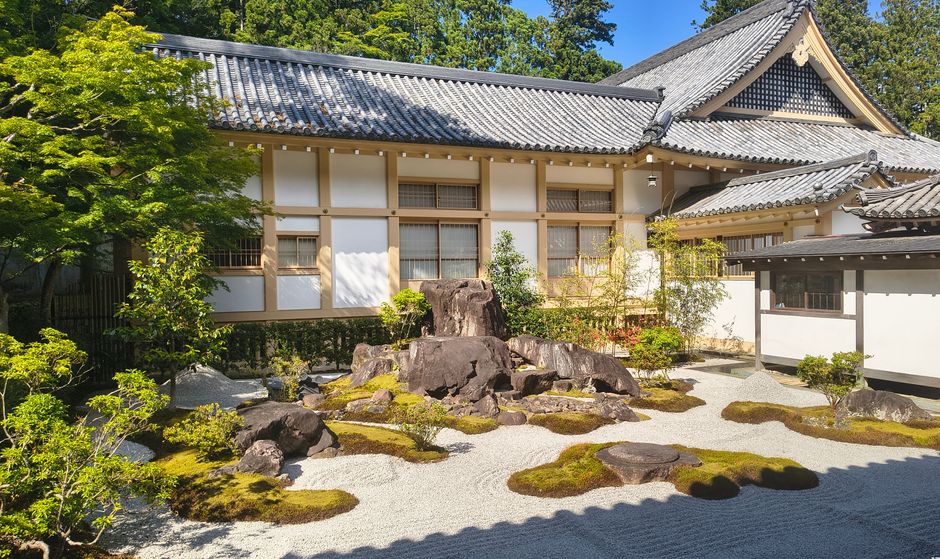
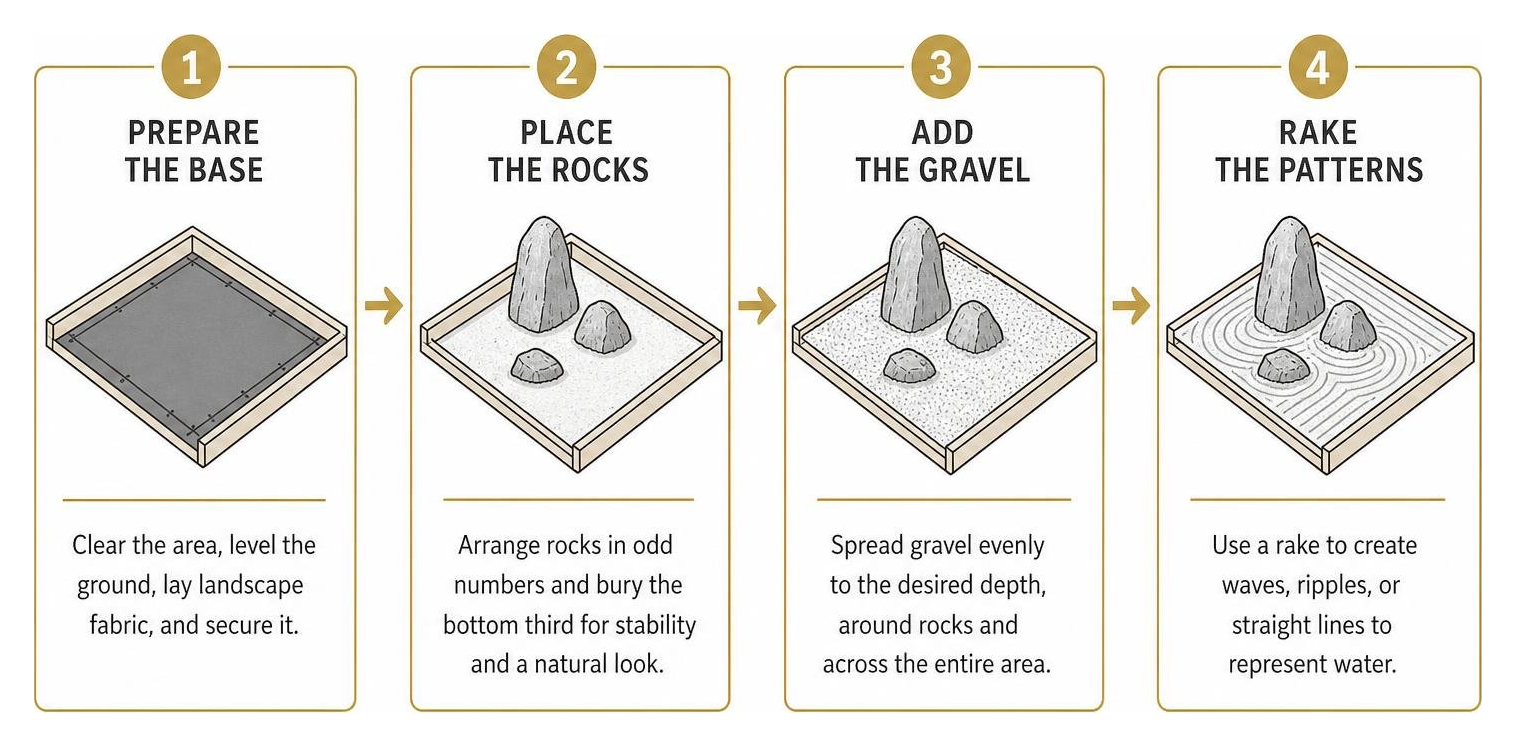
In a karesansui garden, rocks represent mountains, islands, or steady landmasses, while the surrounding gravel represents water. Placing these heavy elements is the most critical step in your layout.
- Group in Odd Numbers: Arrange your rocks in clusters of three or five. Traditional designs classify rocks into five distinct shapes: tall vertical, low vertical, arching, reclining, and flat. Combining different shapes within a single cluster creates visual balance.
- Bury the Stones: Never simply place a boulder on top of the gravel. To make it look like a natural outcrop, bury the bottom third of the stone in the ground. This gives the rock a sense of weight and permanence.
- Choose the Right Gravel: Light grey, cream, or off-white gravel is ideal. Avoid using fine sand, which easily blows away in the wind, and avoid polished river rocks, which do not hold raked patterns. The sweet spot is decomposed granite or crushed limestone in a 6-10mm grain size.
- Install Landscape Fabric: Before pouring your gravel, lay down a heavy-duty, commercial-grade landscape fabric. Secure it with landscape staples and overlap the edges by at least 15cm. This is essential for preventing weeds from pushing through your clean gravel beds.
For a deeper dive into materials and step-by-step layout planning, you can review the comprehensive guide on Zen Garden Design For Small Spaces: A Complete Guide To Building Your Own Karesansui - Garden Growth Guru.
Designing Pathways and Symbolic Water Features
A successful floor plan guides the viewer's eye and movement through the space. Pathways and symbolic water elements help establish this flow.
- Winding Stepping Stones: Use flat, natural stones to create a winding path (tobi-ishi). Winding paths naturally slow down your pace, forcing you to focus on each step and be present in the moment.
- Raked Patterns as Water: The patterns raked into the gravel represent water currents. Wavy lines around rock clusters simulate ripples around islands, while straight lines across open areas evoke a calm, steady stream.
- Acoustic Water Features: If you want to incorporate actual water, consider a traditional stone water basin (tsukubai) or a bamboo deer-scarer (shishi-odoshi). The rhythmic, gentle sound of water hitting stone helps mask distracting city sounds.
- Rain Chains: Replace standard downspouts with Japanese rain chains (kusarigoi). They transform a simple rain shower into a beautiful visual and auditory water feature.
Selecting Plants and Materials for Your Layout
While a traditional karesansui garden focuses heavily on stone and gravel, plants play a vital role in framing the space, softening hard edges, and connecting the layout to the changing seasons.

Low-Maintenance Greenery for a Zen Garden Floor Plan
In Buddhist garden traditions, bright flowers were often removed because they were seen as distractions. Instead, the focus is on a restrained, green-dominated color palette that highlights texture and form.
When selecting plants for your layout, focus on these reliable, low-maintenance options:
- Japanese Maple (Acer palmatum): The ultimate focal tree. Its delicate branch structure and vibrant autumn colors provide a striking seasonal contrast.
- Clump-Forming Bamboo: Excellent for creating natural privacy screens along the edges of your layout. Always choose clump-forming varieties (like Fargesia) rather than running varieties, or plant them in deep containers to prevent invasive roots from spreading.
- Moss: Moss represents the passage of time (wabi-sabi), making a new garden feel ancient and settled. It thrives in shaded, moist areas.
- Japanese Forest Grass (Hakonechloa macra): A bright green, cascading grass that moves beautifully in the wind, mimicking flowing water.
- Camellia and Wisteria: These can be used sparingly to provide structured greenery and occasional, elegant seasonal blooms.
For those planning to build their own retreat, you can find a complete list of materials and design variations in the community-compiled Zen Garden Plan.
Sourcing Lightweight Materials and Hardscaping
If you are designing a Zen garden layout for an elevated space, such as a rooftop terrace or an apartment balcony, weight and wind are your two biggest challenges.
- Lightweight Pumice Gravel: Standard granite gravel is heavy. For elevated spaces, substitute it with pumice gravel. Pumice is a porous volcanic rock that weighs about 30% of traditional stone while offering an identical look.
- Coarser Grade Gravel: To protect your raked patterns from strong winds on balconies or high-rise terraces, use a coarser, heavier grade of gravel rather than fine sand.
- Containerized Plants: Keep plants in lightweight, durable containers. This allows you to arrange your layout easily and keeps roots contained.
- Bamboo Screening: Use natural bamboo screens or lattice panels to block out unwanted wind and frame your view.
Adapting Zen Layouts for Small Spaces and Apartments
You do not need a sprawling backyard to enjoy the benefits of a Zen garden. Modern landscape design makes it easy to scale these layouts down for urban homes, patios, and balconies.
Designing Balcony and Courtyard Zen Spaces
For small outdoor spaces, the key is to scale down the elements rather than crowding the layout. A compact, micro-scale Zen garden can easily be created on a small balcony or patio.
- Shallow Wooden Frames: If you live in an apartment, you cannot dig up the floor. Instead, build a shallow wooden or stone frame directly on your balcony surface to contain your gravel.
- Potted Bonsai and Dwarf Trees: A single, well-pruned containerized bonsai or dwarf conifer can serve as your focal anchor tree, offering the scale of a mature tree in a fraction of the space.
- Stone Lanterns: A small, traditional stone lantern adds a beautiful focal point and soft, ambient evening lighting.
To explore more ideas for optimizing small outdoor living areas, check out the apartments with outdoor spaces guide 2026.
Creating a Seamless Indoor-Outdoor Connection
A traditional Japanese architectural feature is the engawa — a wide wooden porch that sits flush with the indoor floor, bridging the gap between the interior living space and the outdoor garden.
In a modern apartment, you can recreate this seamless transition:
- Sliding Glass Doors: Use large, clear sliding glass doors to frame your balcony or courtyard Zen garden, turning it into a living painting that you can view from your living room or kitchen.
- Consistent Flooring Levels: Keep your indoor flooring and outdoor balcony decking at a similar level to visually expand the space.
- Shoji-Style Screens: Incorporate sliding screens or minimalist window treatments to control natural light and maintain a clean, uncluttered aesthetic.
For more inspiration on blending minimalist interiors with natural elements, consult the modern minimalist apartment design guide 2026.
Frequently Asked Questions About Zen Garden Layouts
What are the most common mistakes to avoid in a Zen garden layout?
The most common mistake is over-cluttering. It is easy to add too many rocks, plants, or decorative ornaments, which ruins the sense of stillness. Keep the design simple. Another mistake is perfect symmetry; always place rocks and plants in asymmetrical, odd-numbered groupings. Finally, never skip landscape fabric under your gravel, and avoid using pea gravel, which is too round and will not hold raked patterns.
How do you maintain raked gravel patterns over time?
Maintaining a Zen garden is not just a chore — it is designed to be an active, meditative practice. Use a wide-toothed wooden or metal rake to draw your patterns weekly. Keep a small hand blower or rake nearby to gently remove fallen leaves and debris. If weeds manage to break through, pull them immediately to keep the gravel bed pristine.
Can you build a Zen garden without a large yard?
Absolutely. You can create a beautiful, highly effective Zen garden in a space as small as 2 x 2 metres (a tsubo niwa courtyard style). If you do not have an outdoor yard, you can even design a tabletop Zen garden using a shallow ceramic bowl, fine sand, and small stones to enjoy the calming practice of raking right at your desk.
Conclusion
Designing a zen garden floor plan is a rewarding journey that brings a deep sense of balance, intentionality, and peace to your living space. By understanding the core principles of asymmetry, simplicity, and naturalness, you can transform any space - whether it is a spacious backyard or a compact urban balcony - into a private sanctuary for quiet contemplation.
At The Miller, located in the vibrant Vancouver Waterfront neighborhood of Vancouver, WA, we believe that your home should be a sanctuary. Our luxury apartments blend modern design with industrial history, offering amenities like a day spa, fitness center, and a coworking lounge that emphasize wellness and community.
Whether you are looking for wellness-focused apartments vancouver or simply want a beautiful home with natural light and private outdoor spaces to create your own personal retreat, we invite you to explore our community.
Ready to find your center? Explore luxury floor plans at The Miller and start planning your perfect, tranquil home today.