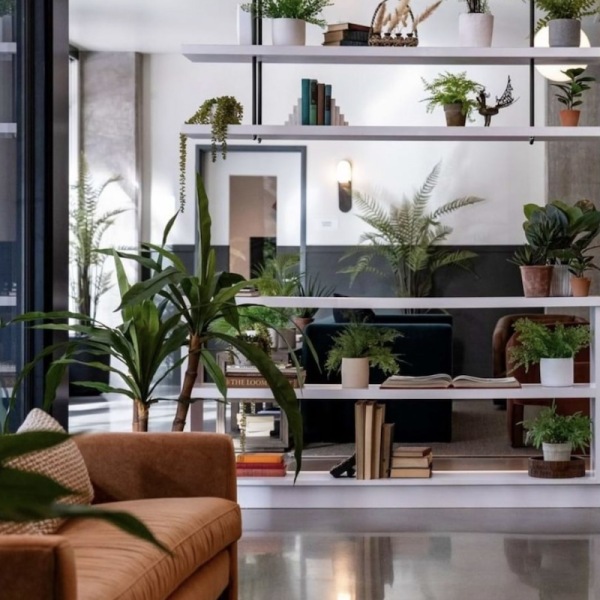


The Appeal of Single Bedroom Apartment Living
If you're exploring single bedroom apartment floor plans, you're looking for smart, efficient living spaces. These layouts are popular for a reason: they offer a balance of comfort and practicality.
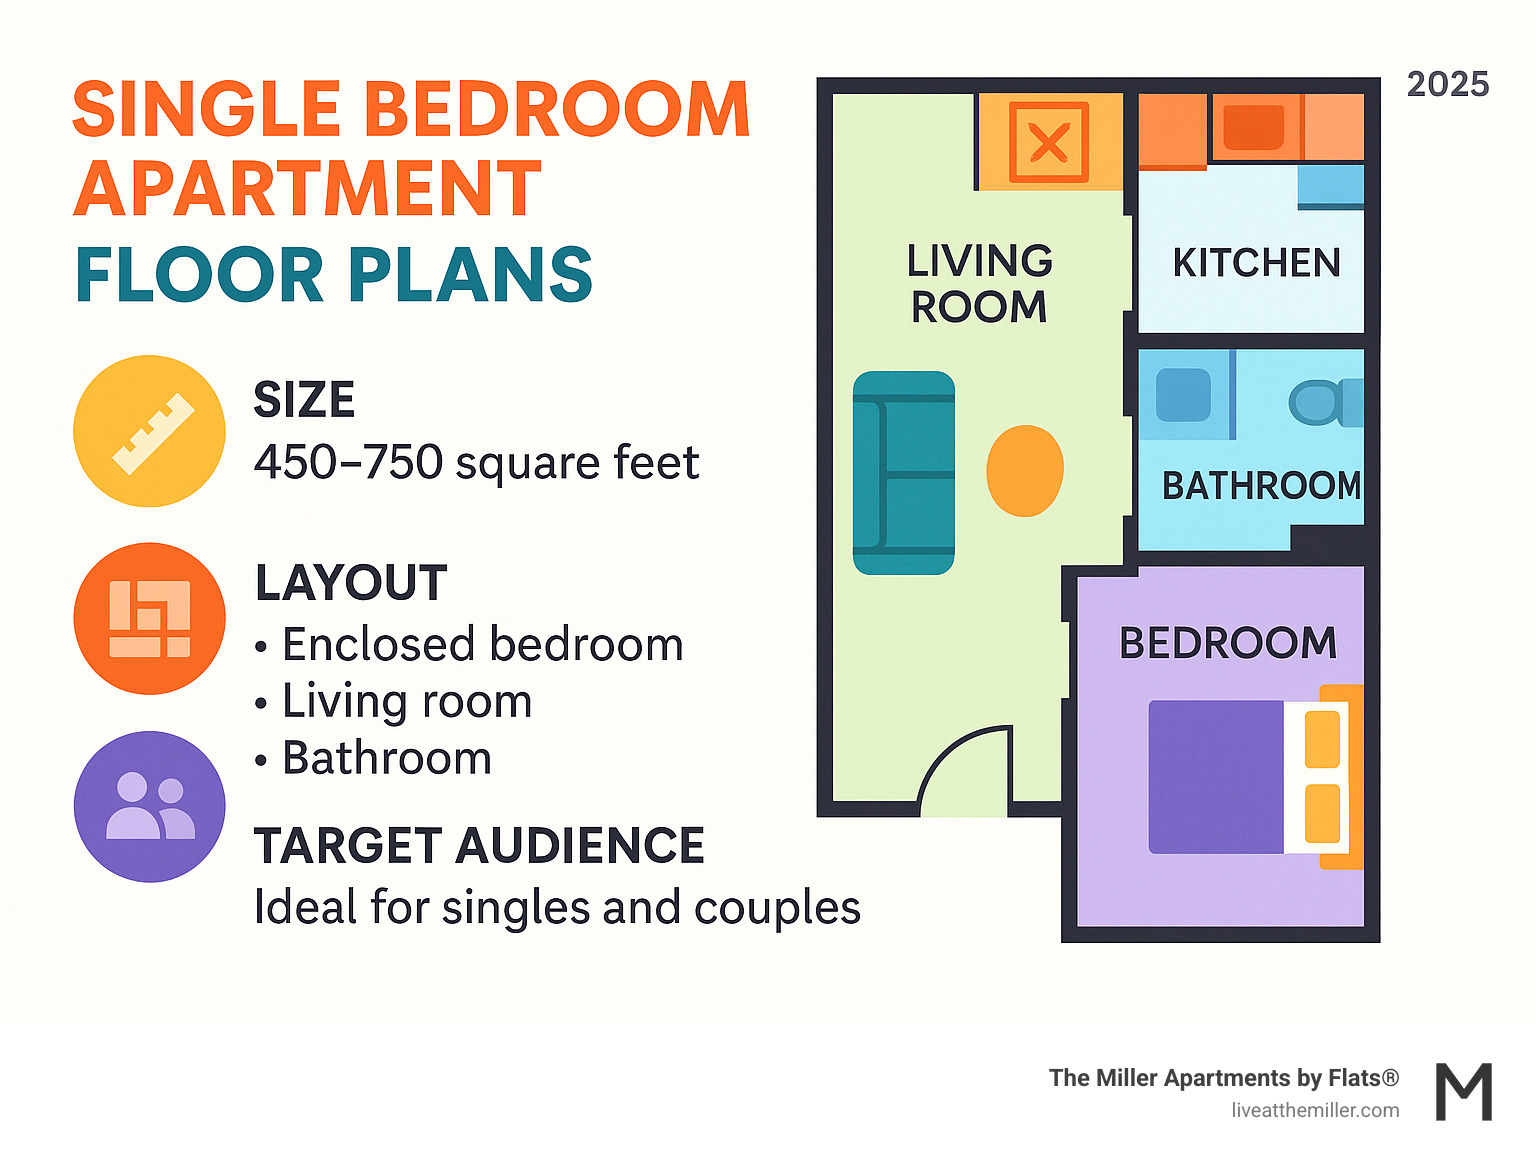
A single bedroom apartment floor plan typically features:
- Size: Generally between 450 and 750 square feet (45 - 75 m2).
- Layout: An enclosed bedroom, a living room, a kitchen, and one bathroom.
- Target Audience: Ideal for those seeking a dedicated private space.
Gone are the days when smaller apartments meant sacrificing style or comfort. Today's single bedroom units are designed with modern living in mind. They blend clever design with functional layouts, proving that big living can happen in a compact footprint.
This guide will help you understand the versatility and benefits of these popular apartment styles, showing how they go far beyond basic living to offer inspiring layouts for every lifestyle.
The Anatomy of a One-Bedroom Apartment
Stepping into a single bedroom apartment floor plan is like finding a beautifully wrapped gift - it's designed to make the most of every square foot! These clever layouts prove that you don't need a sprawling mansion to enjoy a spacious and comfortable home. While they often range from about 450 to 750 square feet, you might even find some generous options stretching over 900 square feet. This variety means there's a perfect fit out there for just about everyone.
At its heart, a one-bedroom apartment thoughtfully combines essential living spaces: a comfortable living room, a functional kitchen, a private enclosed bedroom, and a convenient bathroom. Think of it this way: a well-designed 700 sq ft one-bedroom could greet you with a welcoming foyer, complete with a handy coat and storage closet. Your private bedroom, perhaps 10'x12', offers a quiet retreat with its own closet, while the bathroom provides all the necessities. The living room, maybe 12'x14', often blends seamlessly into a dining area, making it perfect for relaxing or having friends over. And of course, the kitchen comes equipped with all the main appliances, plus plenty of counter space and cabinets for your culinary trips.
At The Miller Apartments, located right in Vancouver Waterfront, WA, the spaces are crafted to truly improve your life. Its layouts are a wonderful example of how modern design meets practical living. The focus is on providing ample square footage within these popular floor plans, giving you the perfect canvas to personalize your home and truly make it your own.
Essential Features to Look For in a Layout
When you're exploring single bedroom apartment floor plans, it's smart to look beyond just the overall size. The magic often lies in the details and how cleverly the space is used! Certain features can truly transform your daily living experience.
First up, let's talk about storage space. A truly great one-bedroom unit offers more than just a tiny closet. Keep an eye out for dedicated entry or hall closets - they're super handy for coats, shoes, and keeping things tidy. And if you find a unit with a walk-in closet, you've hit the jackpot! These can feel like a fashionista's dream, offering extensive room for all your clothes and accessories. Some even cleverly integrate laundry facilities right inside, which is a fantastic bonus for convenience. A well-organized walk-in closet truly helps keep your home clutter-free and serene.

Kitchen amenities are another big one. You'll want ample counter space for preparing meals, and a breakfast bar can be a wonderful addition, serving as a casual dining spot or extra prep area. Modern kitchens often feature sleek stainless steel appliances, including dishwashers and built-in microwaves, plus plenty of cabinet storage. Some layouts even boast a kitchen island, adding both style and extra functionality.
Consider the bathroom access and its design too. While most one-bedroom apartments have a single bathroom, some offer clever dual access, meaning it can be reached from both the bedroom and the living area - super convenient when you have guests! Look for features like a larger vanity, plenty of storage, and a full-size tub or a spacious walk-in shower to make your daily routine feel more like a spa retreat.
And don't underestimate the power of natural light and window placement! Plenty of windows can flood your apartment with sunshine, making it feel much larger, brighter, and more inviting. The way windows are positioned can also affect your energy bills and create a lovely ambiance throughout the day. Apartments filled with natural light simply feel more open and airy, which can truly lift your spirits.
Finally, think about the joy of outdoor space. Features like balconies or patios act as wonderful extensions of your living area. Imagine sipping your morning coffee, enjoying a breath of fresh air, or even tending to a small urban garden right outside your door! They can also offer a little extra storage for outdoor essentials, helping you maximize your interior space. The Miller Apartments understands how much these features matter. That's why the property offers thoughtfully designed layouts, like its popular A2 Floor Plan, which often include these fantastic elements, ensuring you enjoy a comfortable and sophisticated living experience.
Popular Single Bedroom Apartment Floor Plans for Every Lifestyle
The true charm of single bedroom apartment floor plans lies in their amazing versatility. While they all offer the basic comfort of a separate bedroom, the way those spaces are arranged can completely change your daily life. This means there's a perfect one-bedroom layout out there for almost anyone! Whether you're a busy professional, a creative spirit, or someone who loves a minimalist lifestyle, you'll find a home that fits. The trick is to find a floor plan that not only works well but also adapts to your unique routines and personal style. The Miller Apartments, for instance, showcases this beautifully with a variety of layouts, like their inviting B1 Floor Plan, proving that practical can also be very stylish.
The Classic Layout for Efficient Living
The classic one-bedroom layout is a beloved choice, known for its clear separation of rooms and a wonderful sense of privacy. Imagine a home where your living room, kitchen, and bedroom are all distinct spaces, each ready for its own purpose. This thoughtful design means that movie night sounds won't disturb a sleeping partner, and cooking smells stay happily in the kitchen.

This traditional layout is ideal for those who truly value having balanced space and clear separation of rooms for different activities. It creates a feeling of calm and order, as each area offers a little retreat from the others. For example, a separate living room gives you a dedicated spot for relaxing or hosting friends, without intruding on your private bedroom. An enclosed kitchen, sometimes with a door, keeps those delicious cooking aromas contained. This distinct separation also works wonderfully with more traditional furniture styles, letting you make structured design choices. If privacy and organization are high on your list, the classic one-bedroom layout might be your most comfortable and efficient choice. You can see how this timeless approach maximizes living comfort by exploring designs like the A1 Floor Plan.
The Open-Concept Plan for a Spacious Feel
If you love a modern, airy vibe, the open-concept one-bedroom floor plan might be your perfect match. Instead of lots of walls, this design creates a seamless flow and light between your living, dining, and kitchen areas. The result? A continuous space that feels much larger than its actual size! This layout is a dream come true for those who love to entertain or simply enjoy a bright, expansive home.
The biggest perk of open-concept living is that sense of spaciousness and the amazing natural light it lets in. With fewer walls to block the way, sunlight can fill every corner, making your entire apartment feel brighter and more welcoming. This design also encourages social interaction. Imagine easily chatting with guests in the living area while you prepare snacks in the kitchen - no walls getting in the way!
Another fantastic feature is the flexible furniture arrangement it allows. Without rigid room dividers, you have the freedom to define different zones using your furniture, area rugs, or clever lighting. A large, comfy sofa can mark out your living area, while a stylish dining table creates a distinct eating space, all within the same generous room. This adaptability makes it super easy to change your setup as your needs or tastes evolve. To see how this design creates a fluid and inviting environment, take a look at options like The Miller Apartments' C1 Floor Plan, a wonderful example of a well-executed open-concept design.
The Work-From-Home Haven
With more and more people working remotely, the need for single bedroom apartment floor plans that can include a dedicated workspace has really grown. It's amazing how a one-bedroom can transform into a true work-from-home haven, giving you the focus and separation you need to be productive. While some larger one-bedroom units might offer a separate den or flex room, even smaller designs can cleverly fit in an office nook.
The secret to a successful work-from-home setup in a one-bedroom apartment is creating a space that feels separate from your main living and sleeping areas. This is so important for mentally separating work and life, helping you maintain a healthy balance. Here's how it can often be done:
- Some layouts feature dedicated office nooks - small alcoves or corners perfectly sized for a desk and chair, tucked away from the main flow of the apartment.
- You might find convertible spaces, where a dining area doubles as your workspace during the day, with the table easily cleared for meals in the evening.
- For maximum quiet, a corner of the bedroom can become your workspace, perhaps sectioned off with a decorative screen or a tall bookshelf.
- Larger one-bedroom units, sometimes called "one-bedroom plus den," offer den layouts. These are separate, smaller rooms ideal for a home office, a creative studio, or even an occasional guest room.
The main goal is to boost your productivity by cutting down on distractions and giving you a sense of professionalism, right from the comfort of your home. The Miller Apartments understands these modern needs. They offer layouts, such as their B3 Floor Plan, which can be easily adapted to create efficient and comfortable work-from-home environments. This allows residents to truly thrive professionally without ever leaving their sophisticated, modern home.
Maximize Your Space: Design and Storage Strategies
Living in a single bedroom apartment floor plan often encourages a minimalist lifestyle, which isn't just about owning less; it's about making conscious choices that promote organized, clutter-free living. When every square foot counts, clever design and smart storage solutions become paramount. These strategies not only make your home more functional but also create a sense of calm and spaciousness. It's hard to believe that you can take a space as small as 375 sq ft and fit everything you need into it, but with the right approach, it's entirely possible. For inspiration on how to make the most of even compact spaces, resources like this 700 sq ft apartment floor plan 1 bedroom can provide a wealth of ideas.
Why Multi-Functional Furniture is Key
In a one-bedroom apartment, furniture should work harder than just serving one purpose. Multi-functional pieces are the unsung heroes of small-space living, allowing you to maximize utility without overcrowding your home.
Consider a stylish sofa that, with a simple adjustment, converts into a comfortable bed for overnight guests. Or a coffee table with a lifting top that transforms into a dining or work surface, often revealing hidden storage compartments beneath. These versatile items save valuable floor space and eliminate the need for separate pieces of furniture that might only be used occasionally.

Beds with built-in drawers or platform designs offer significant under-bed storage, perfect for linens, seasonal clothing, or even a discreet spot for luggage. Dining tables that extend or fold away can adapt to different needs, from intimate meals to larger gatherings. Ottomans with hinged tops provide extra seating and a secret spot to stash blankets, magazines, or remote controls. By investing in such smart, space-saving furniture, residents can enjoy a comfortable and flexible living environment that seamlessly adapts to their daily routines and occasional needs.
Smart Storage Solutions for a Clutter-Free Home
Beyond multi-functional furniture, integrating smart storage solutions throughout your single bedroom apartment floor plan is crucial for maintaining an organized and serene environment. Every nook and cranny can be optimized to keep clutter at bay and essentials within reach.
One of the most effective strategies is utilizing vertical space. Wall-mounted shelves, floating cabinets, and tall, narrow bookcases can provide ample storage without taking up precious floor area. In the kitchen, consider pull-out pantry organizers, tiered shelving, and magnetic knife strips to keep counters clear and ingredients accessible.
In the bathroom, mirrored cabinets offer the dual benefit of storage and visual expansion, making the space feel larger. Vanity drawers, rather than pedestal sinks, provide practical storage for toiletries. For the bedroom, beyond under-bed storage, consider built-in wardrobe systems or closet organizers that maximize every inch of hanging and shelf space. Decorative storage baskets and bins can also be used to corral smaller items, adding a touch of style while keeping things tidy.
Even entryways can be optimized with slim consoles that offer drawers or hooks for keys and coats. By thoughtfully incorporating these solutions, residents can maintain a highly organized and efficient home, ensuring that everything has its place. The Miller Apartments designs their layouts, such as the A4 Floor Plan, with these principles in mind, often featuring ample opportunities for smart storage that contribute to a polished and livable space.
Frequently Asked Questions about One-Bedroom Layouts
What are the main advantages of a one-bedroom apartment?
Choosing a one-bedroom apartment is a smart move for so many reasons! First off, they often come with more manageable costs. Think about it: a smaller space usually means more manageable utility bills and less money spent on furniture and decor. It's a great way to live comfortably without breaking the bank, leaving you more for the fun stuff in life.
Beyond the financial perks, a one-bedroom home simplifies your daily routine. Less space means less to clean and maintain, which frees up your valuable time for hobbies, friends, or just relaxing. This kind of living naturally encourages a more mindful, organized approach, helping you keep clutter at bay and truly enjoy every corner of your home.
The versatility of single bedroom apartment floor plans is truly remarkable. They're an excellent fit for various household sizes, whether you're looking for your very first home or downsizing to a more manageable space. They can easily adapt to your evolving needs, serving as a peaceful retreat, a creative studio, or even a convenient guest space. It's all about finding a home that works with your lifestyle, not against it.
How is a one-bedroom apartment different from a studio?
The biggest difference between a one-bedroom apartment and a studio comes down to one simple thing: a wall! In a single bedroom apartment floor plan, you get a fully enclosed bedroom that's separate from your main living area and kitchen. This distinct separation offers wonderful privacy - you can close the door, enjoy a quiet night's sleep, and keep your personal space truly personal. It also helps contain noise and cooking smells, keeping the rest of your home fresh and inviting.
A studio apartment, on the other hand, accepts an open-concept design where your living, sleeping, and often the kitchen areas all share one large, open room. While the bathroom is usually enclosed, the rest of the space flows freely. This can make a studio feel incredibly spacious and airy, as light and sightlines aren't interrupted by walls. However, it does mean less privacy and requires a bit more creativity to define different zones for sleeping, relaxing, and cooking. Your choice really depends on how much privacy you value versus an open, expansive feel.
What is a good size for a one-bedroom apartment?
"Good" is truly in the eye of the beholder when it comes to the size of a one-bedroom apartment! What works perfectly for one person might feel too cozy or too vast for another. Generally, you'll find single bedroom apartment floor plans ranging from around 450 to 750 square feet. Some luxurious or more expansive designs can even stretch beyond 900 square feet, offering a lot more room to roam.
For those who accept a minimalist lifestyle or are simply looking for a cozy, efficient space, a well-designed unit on the smaller side (think 450-550 sq ft) can be incredibly comfortable. It's amazing how much you can fit into a thoughtfully laid out smaller space! If you have specific needs like a dedicated home office, love to entertain, or just prefer more room to spread out, a larger one-bedroom (650-750+ sq ft) might be your ideal match.
Consider your furniture, your hobbies, and whether you plan to work from home. A more generous footprint offers more flexibility for furniture arrangement, perhaps allowing for a full-sized dining table or a comfy sectional sofa. The "good" size for you is one that comfortably supports your daily activities, improves your lifestyle, and simply feels like home.
Conclusion: Find Your Perfect One-Bedroom Space
The world of single bedroom apartment floor plans is far more diverse and exciting than many people realize. Throughout this guide, we've explored how these thoughtfully designed spaces can adapt to virtually any lifestyle, from the classic layouts that create distinct, private zones to the flowing open-concept designs that make every square foot feel expansive and bright.
What makes these floor plans so appealing is their incredible versatility. Whether you're drawn to the efficiency of a traditional layout with its clear room separations, the spacious feel of an open-concept design, or the productivity-focused work-from-home haven, there's genuinely a configuration that will feel like it was designed just for you.
The beauty lies in the details we've discussed: smart storage solutions that keep clutter at bay, multi-functional furniture that works double duty, and thoughtful design elements like abundant natural light and outdoor spaces that transform a simple apartment into a true home. These aren't just places to live-they're spaces that encourage you to thrive.
Choosing the right layout isn't just about square footage or room count. It's about finding a space that supports your daily routines, reflects your personality, and grows with your changing needs. The difference between feeling cramped and feeling comfortable often comes down to how well the floor plan matches your lifestyle.
At The Miller Apartments, this understanding of modern living drives every design decision. Located in Vancouver's vibrant Waterfront neighborhood, The Miller blends contemporary sophistication with thoughtful functionality. Each layout is crafted to offer that perfect balance of convenience, comfort, and style that makes coming home the best part of your day.
Ready to see how these design principles come to life? Explore The Miller's Floor Plans to find spaces where every detail has been considered, every square foot optimized, and every layout designed with your comfort in mind. Your perfect one-bedroom space is waiting to be found.