

The Timeless Appeal of the Modern Parisian Apartment
A modern Parisian apartment is one of the most imitated interior styles in the world -- and for good reason. It blends centuries of architectural heritage with a relaxed, lived-in elegance that feels both aspirational and genuinely livable.
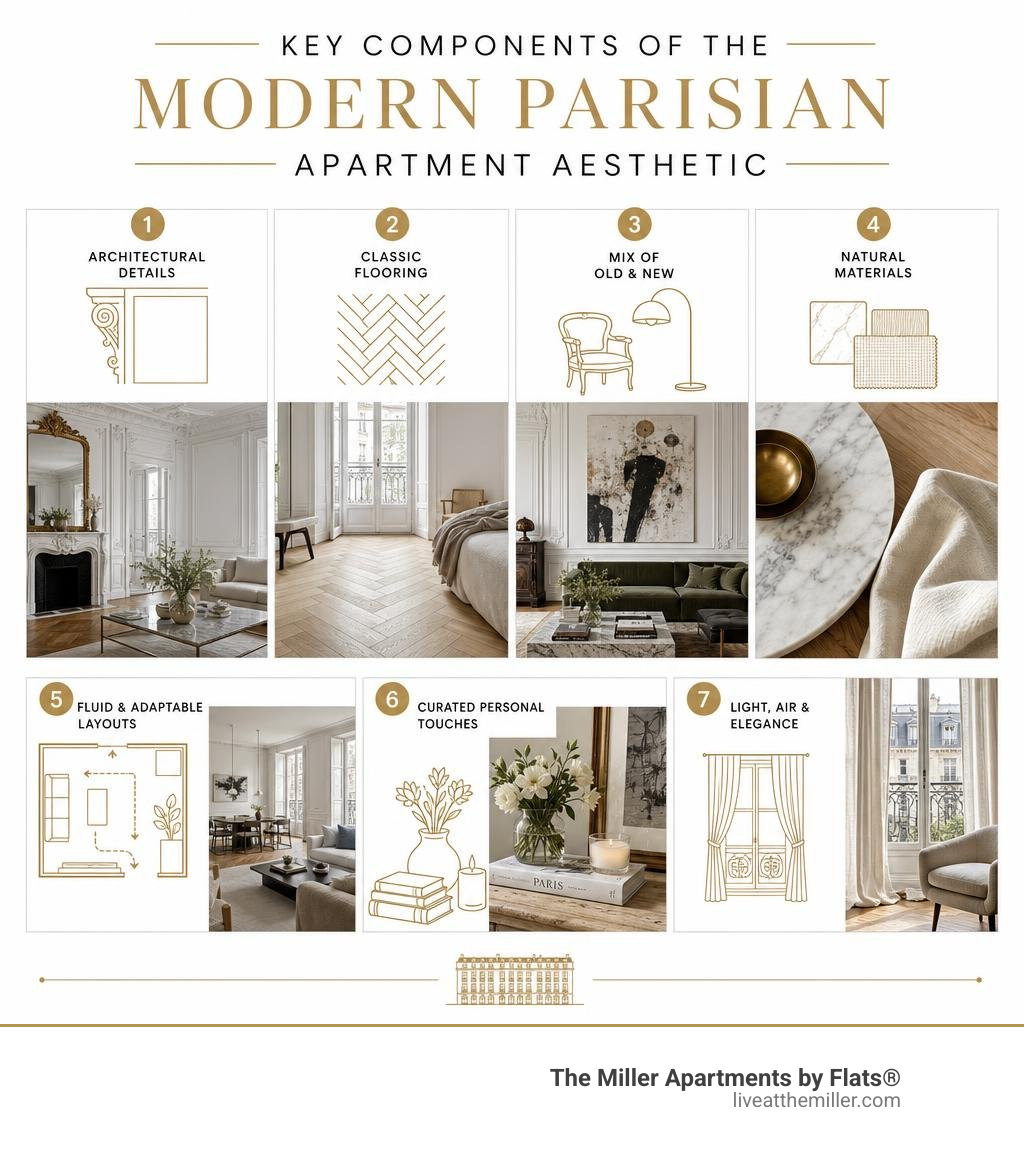
Here is what defines the style at a glance:
- Tall ceilings and ornate moldings -- the structural backbone of classic Haussmannian design
- Herringbone or parquet hardwood floors -- often in pale oak or white-painted finishes
- Marble fireplaces and gilded mirrors -- traditional focal points that anchor a room
- A mix of old and new -- vintage antiques paired with sleek contemporary furniture and art
- Natural materials -- stone, oak, linen, and brass used with restraint and intention
- Fluid, adaptable layouts -- spaces that shift between work, entertaining, and private life
- Curated personal touches -- books, fresh flowers, scented candles, and meaningful art
The result is an interior that feels collected over time, not decorated all at once. That je ne sais quoi quality comes from layering, contrast, and a deep respect for craftsmanship.
Whether you live in an actual Haussmannian building or a modern apartment anywhere in the world, the principles translate beautifully. The sections below break down exactly how to get there -- from structural details to small finishing touches.
The Architectural DNA of a Modern Parisian Apartment
To understand why a modern Parisian apartment feels so distinct, you have to look at its bones. The architectural DNA stems largely from Baron Haussmann's sweeping 19th-century redesign of Paris. Haussmannian buildings brought high ceilings, tall double-hung windows, delicate wall paneling (boiseries), and decorative ceiling filigree into urban residential design.
At the core of this traditional framework is wood flooring. European oak laid in classic herringbone or chevron patterns provides a warm, tactile foundation across living rooms and bedrooms. Standard historic specifications often favored four-inch board widths, creating a rhythmic visual pattern that draws the eye across the floor plan.
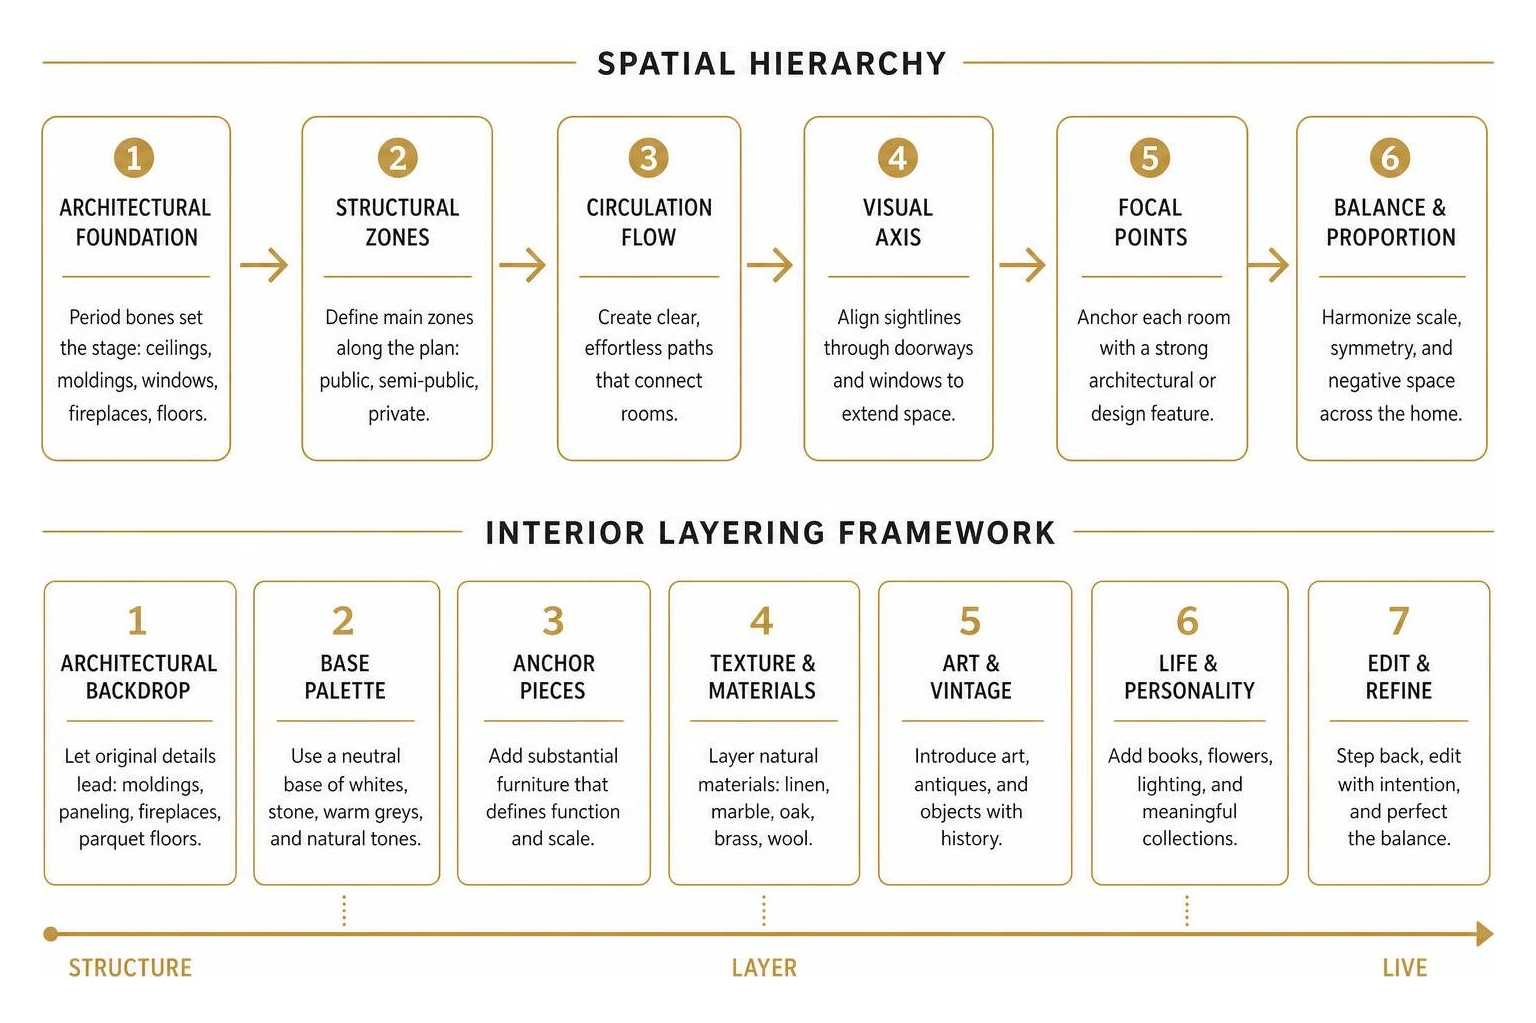
Another hallmark is the enfilade layout -- a series of interconnected rooms aligned along a visual axis. In contemporary renovations, designers preserve these proportions while softening rigid boundaries. For instance, in the 240-square-metre Saint-Georges apartment spanning four levels in Paris's 9th arrondissement, architects Samantha Hauvette and Lucas Madani used continuous oak wall paneling and herringbone parquet to link multi-level spaces into a cohesive whole. For more inspiration on architectural continuity, explore Inside a Parisian Art Deco Apartment by Hauvette & Madani.
Blending Classic Architecture with Contemporary Furniture
The true magic of contemporary French styling lies in juxtaposition. Pairing traditional ornate moldings with hyper-modern furniture prevents a home from feeling like a dusty historical museum.
To achieve this effortless balance:
- Anchor with classic focal points: A marble fireplace surround topped with a tall, gilded trumeau mirror instantly elevates a main living area. The mirror reflects incoming light while adding grand drama.
- Introduce modern silhouettes: Contrast detailed wall paneling with sleek mid-century armchairs, low-slung Italian sofas, or a glass-and-chrome coffee table.
- Layer lighting styles: Counter balance a traditional brass or crystal ceiling chandelier with ultra-modern architectural sconces or sculptural floor lamps.
By intentionally setting contrasting elements side by side -- such as placing a contemporary graphic canvas below detailed cove molding -- each object stands out more vividly.
Materials and Craftsmanship in Refined Urban Interiors
Material intelligence is central to modern French interiors. Rather than relying on synthetic finishes, designers prioritize natural, long-lasting materials that develop a rich patina over time.
Key materials include:
- European Oak: Milled into wide-plank or parquet flooring, oak provides warmth and sound dampening. In luxury projects, solid oak floorboards can stretch across entire room spans to create seamless visual lines.
- Natural Stone & Onyx: Carved marble surrounds, limestone thresholds, and translucent onyx vanity slabs introduce rich organic textures.
- Stainless Steel & Brushed Metals: Modern kitchens and custom shelving frequently feature brushed stainless steel, balancing soft plaster walls with sleek industrial precision.
- Bespoke Millwork: Custom Okoume plywood or stained oak cabinetry keeps storage tucked away, preserving clean architectural lines.
Balancing Fluid Living, Privacy, and Adaptability
Historic urban layouts were historically compartmentalized, separating formal reception salons, private chambers, and service areas. Today's urban lifestyle demands fluid, flexible floor plans that effortlessly adapt to working from home, family life, and late-night social gatherings.
Modern interior architecture solves this by replacing rigid walls with semi-permeable dividers, pocket doors, and central utility cores. A prime example is a 65-square-metre apartment renovation in Paris's Oberkampf district. Iranian architect Saba Ghorbanalinejad transformed a compartmentalized 1970s floor plan by organizing circulation around a central core, allowing natural light to flow between dual building facades. Read more about this clever layout strategy in A 1970s Apartment in Oberkampf, Paris, Reconfigured by Saba Ghorbanalinejad.
Essential Elements for Your Modern Parisian Apartment Design
When reconfiguring a floor plan for modern living, keeping sightlines clear while preserving quiet zones is key. Incorporating bespoke millwork and light-sharing architectural openings makes all the difference in smaller homes.
Consider these spatial mechanisms:
- Porthole Windows and Transom Panels: Internal glass cutouts and circular portholes allow ambient sunlight to reach windowless interior hallways while preserving acoustic privacy.
- Sliding Pocket Doors: Full-height sliding wood or glass panels allow living rooms to instantly expand into home offices or guest suites.
- Custom Music & Storage Hubs: Personal passions, such as a large vinyl record collection or an extensive art library, can be integrated directly into custom wood cabinetry to turn functional storage into an eye-catching focal wall.
The Kitchen as a Social Anchor for Entertaining
In historical French residences, the kitchen was hidden away purely as a service room. In the modern parisian apartment, the kitchen has taken center stage as an open, welcoming social anchor.
Contemporary kitchen design pairs high-end cooking utility with sculptural elegance:
- Sculptural Kitchen Islands: Rather than bulky traditional cabinetry, modern islands are designed like freestanding art objects, often combining stainless steel counter surfaces with warm Okoume or oak bases.
- Framed Transitions: Arched thresholds crafted from walnut or colorful marble visually frame the transition between dining areas and prep spaces.
- Integrated Appliances: Panel-ready refrigerators and induction cooktops keep the focus on natural stone backsplashes and fine woodwork.
Curating Art, Antiques, and Small-Space Design Tricks
A authentic French home never looks as though it was purchased directly from a single catalog. It tells a personal story through a curated layer of family heirlooms, flea market finds, fine art, and contemporary objects.
When artfully arranging a room:
- Mix artistic eras: Hang contemporary abstract paintings alongside 19th-century vintage oil portraits.
- Create relaxed floor displays: Lean oversized framed canvases against wall moldings, or stack art and architecture books on the floor next to a reading chair.
- Incorporate sculptural furniture: Introduce curved velvet sofas, organic resin tables, or vintage mid-century lighting to break up straight wall lines.
Maximizing Light in Compact Modern Parisian Apartment Spaces
Urban living often requires making the most of every square foot. In top-floor flats or compact layouts, smart design choices can make narrow floor plans feel expansive and bathed in natural light.
In a noted 70-square-metre (753-square-foot) top-floor renovation in Paris's 9th arrondissement, architect Cyrus Ardalan used nautical-inspired techniques to open up a shadowed space for DJ Louise Chen. By stopping dark wood wall paneling just below the ceiling line to reveal a bright white top border, painting parquet floors white, and installing porthole openings, the apartment gained an airy, open feel. Learn how this project succeeded by reading How DJ Louise Chen Renovated Her 753-Square-Foot Paris Apartment (Hint: It Was All Smooth Sailing) | Architectural Digest.
Strategies to boost ambient light include:
- White-Painted Flooring: Painting worn oak floorboards in a soft white lacquer maximizes light reflection across dark corridors.
- Strategic Mirror Placement: Position large gilded or trumeau mirrors directly opposite tall window frames to bounce sunlight deep into interior rooms.
- Translucent Fabrics: Swap heavy window drapery for sheer linen curtains that diffuse incoming sunlight softly.
DIY Molding and Finishing Touches Outside of France
You do not need to reside in France to recreate this iconic look in a contemporary home. Accessible updates can add French charm to modern construction anywhere:
- Install DIY Wall Paneling: Apply thin pine or composite picture-frame moldings directly to drywall, painting both the wall and molding in the same matte antique white shade.
- Add Cove Crown Molding & Chair Rails: Installing high crown molding and a 30-inch high chair rail establishes traditional spatial proportions.
- Incorporate Warm Brass Details: Upgrade standard cabinet hardware, door handles, and wall sconces with warm unlacquered brass fittings that age naturally over time.
- Layer Authentic Fabrics: Introduce washed French linen bedsheets, velvet accent cushions, and subtle floral sprays or fresh greenery.
Sustainability and Adaptive Heritage Renovations
Updating historic residential architecture requires balancing heritage preservation with modern energy efficiency. Adaptive reuse has become a central philosophy in European urban architecture, prioritizing thermal comfort and carbon reduction while respecting historic building fabrics.
Key sustainability strategies include:
- Discreet Thermal Insulation: Upgrading interior insulation layers behind plaster walls without altering historical exterior building facades.
- Preserving Original Structures: Refinishing original hardwood flooring, restoring stone fireplaces, and repairing plaster moldings rather than sending original materials to landfills.
- Combining Small Units: Uniting disconnected historic spaces -- such as top-floor former service rooms -- into single multi-level family residences reduces urban sprawl while breathing new life into historic structures.
In one impressive 300-square-metre project, designer Maxime Bousquet spent two and a half years combining several top-floor units near the Chapelle Expiatoire into a multi-level penthouse home. By pairing antique cabochon stone floors with custom plaster staircases, the design honors the building's historical roots while delivering contemporary luxury. Discover the full details in Inside a Layered, Art-Filled Paris Duplex by Maxime Bousquet.
Frequently Asked Questions About Parisian Apartment Style
What key architectural details define French urban apartments?
Classic French urban apartments are defined by tall ceilings with ornamental filigree, thin rectangular wall paneling (boiseries), herringbone or chevron oak parquet flooring, marble fireplace surrounds, tall double-hung windows, and prominent gilded mirrors.
How can I make a small apartment feel like a Paris home?
Focus on maximizing light and minimizing visual clutter. Use light color palettes (such as antique white, warm beige, or chalky stone), mirror placements across from windows, unlacquered brass hardware, sheer linen window drapery, and white-painted parquet floors. Adding simple DIY picture-frame wall molding instantly introduces architectural structure.
How do modern French interiors blend antique and contemporary items?
The key is intentional juxtaposition. Pair historic silhouettes (like a Louis XVI armchair or an antique gilded mirror) with sleek modern lighting, contemporary abstract artwork, or low-profile glass tables. Maintaining a calm, muted color palette helps unify pieces from entirely different eras.
Conclusion
The timeless allure of a modern parisian apartment comes down to balance: honoring architectural character while embracing the ease and flexibility of contemporary life. By blending rich natural materials, statement vintage finds, sleek modern furnishings, and clever light-maximizing techniques, you can capture this coveted aesthetic anywhere in the world.
If you appreciate refined urban aesthetics, thoughtful design, and airy spaces, discover how modern architecture elevates everyday living. Explore floor plans at The Miller to find your ideal light-filled apartment home in the heart of the Vancouver Waterfront neighborhood in Vancouver, WA.