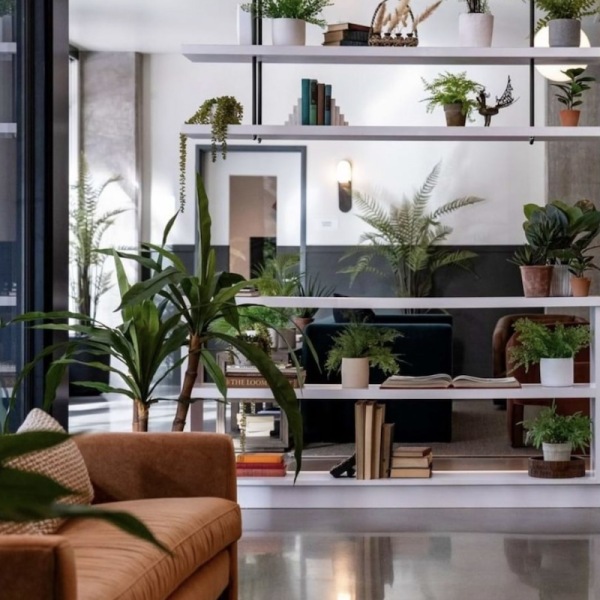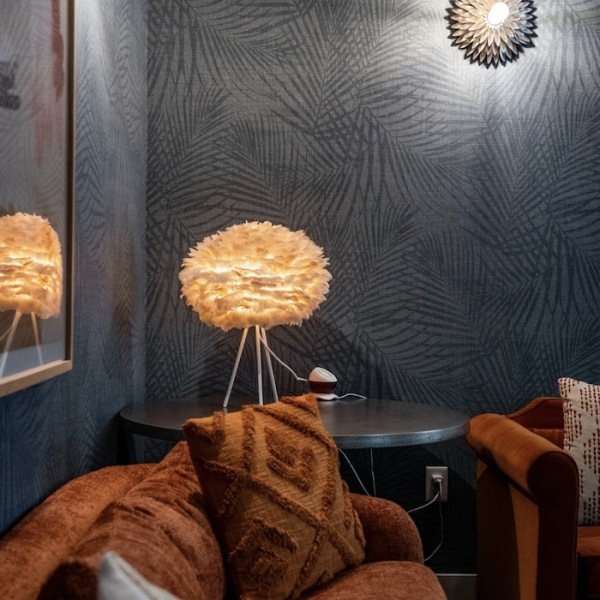


Why 1500 Sq Ft Apartment Floor Plans Offer the Perfect Balance
A 1500 sq ft apartment floor plan offers a great balance between spacious living and manageable maintenance. This size typically features 2-3 bedrooms and 2 bathrooms, providing enough room for comfortable living without feeling overwhelming.
Key Features of 1500 Sq Ft Apartment Floor Plans:
- Bedroom Options: Usually 2-3 bedrooms with flexible configurations
- Bathroom Count: Typically 2 full bathrooms, often with a primary ensuite
- Living Areas: Open-concept kitchen, dining, and living spaces
- Storage: Walk-in closets, pantries, and built-in storage solutions
- Outdoor Access: Many include balconies or patios
- Flexibility: Space for home offices, hobby rooms, or entertainment areas
Floor plans around 1500 square feet are particularly popular with urban professionals and small families. They provide ample space for furnishing and decorating while remaining efficient for utilities and maintenance. The adaptability of a 1500 sq ft layout is a key benefit. Whether you need a dedicated workspace, room for entertaining, or simply want breathing room between living areas, this size offers the flexibility to create a home that truly matches your lifestyle.
What to Expect from a 1500 Sq Ft Apartment Floor Plan
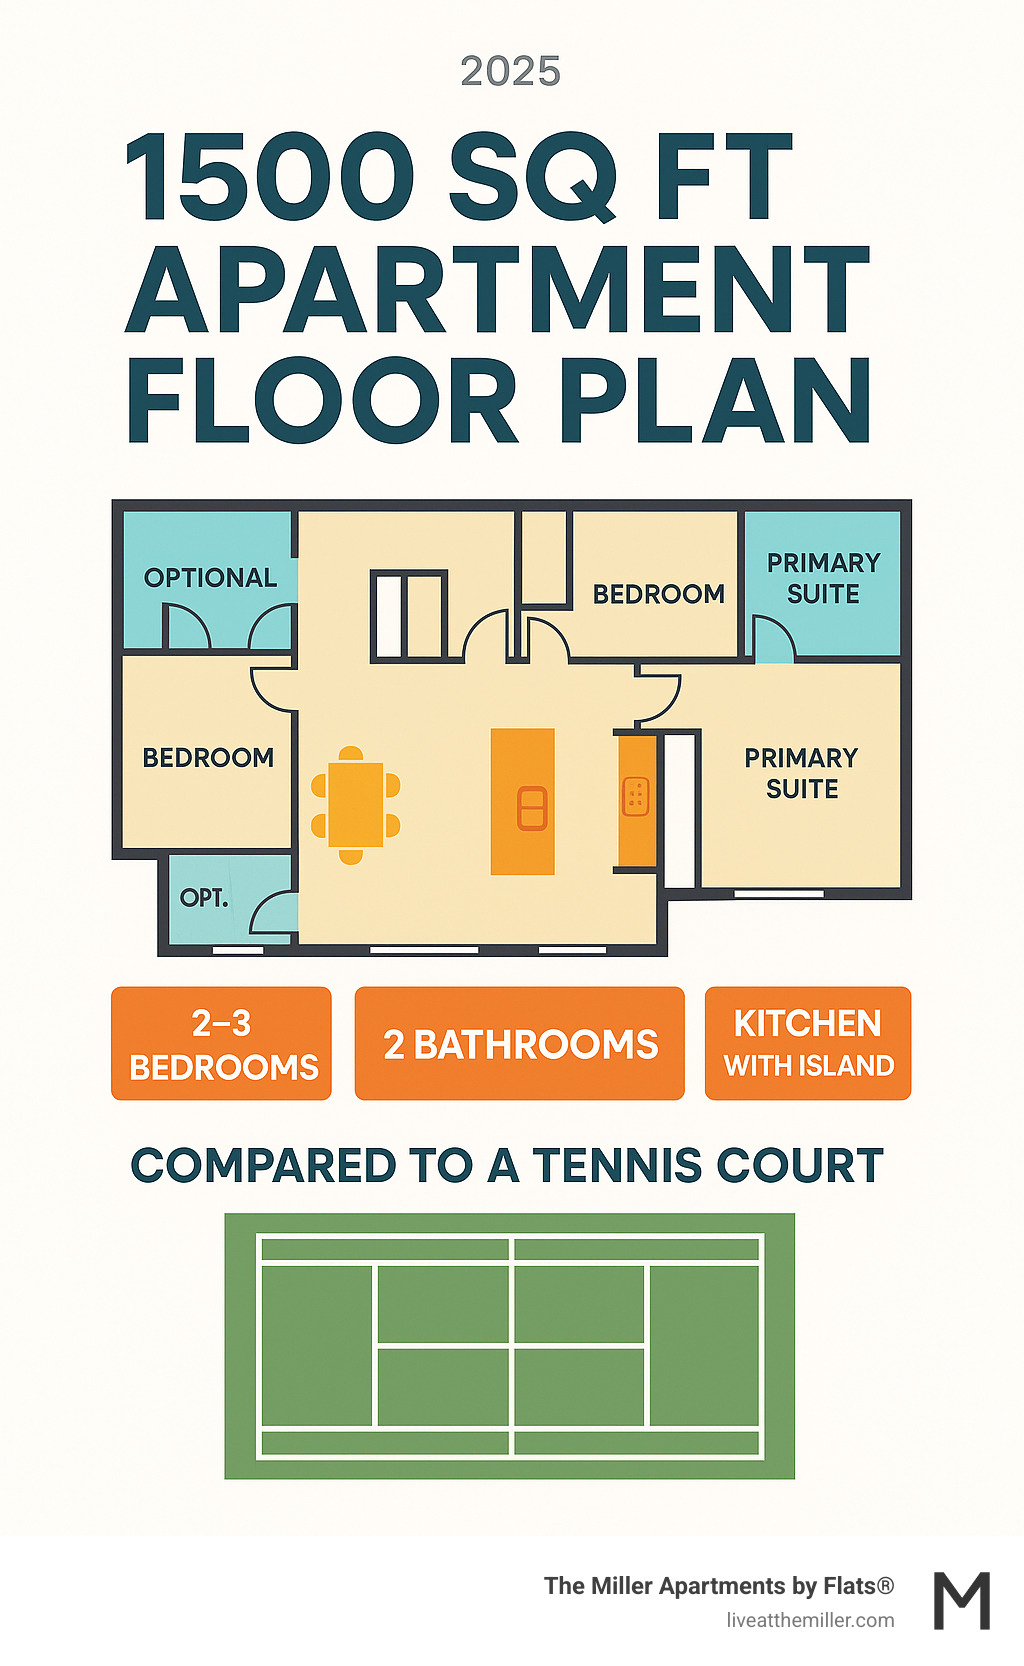
When you step into a 1500 sq ft apartment floor plan, you are entering a space that understands the art of balance. These apartments offer enough room to live comfortably without feeling oversized.
Most 1500 sq ft apartment floor plans feature three bedrooms and two bathrooms, creating a layout that works for various living situations. Whether you are a growing family, roommates sharing space, or someone who wants a dedicated home office, this size gives you options that smaller apartments simply cannot match.
The difference becomes clear when you compare it to smaller spaces. While a 700 sq ft apartment might be challenging for furniture placement, a 1500 sq ft layout lets you choose how to arrange your space. You will find distinct dining areas, larger kitchens with more counter space, and often thoughtful touches like a separate laundry room or built-in desk area.
These apartments create dedicated zones for different activities. Instead of your kitchen counter doubling as your dining table and workspace, you get proper spaces for each part of your life. This kind of layout makes daily routines feel less cramped and more intentional.
For inspiration on how these spaces come together, you can explore examples like a 3 Bedroom Luxury Apartment Plan or browse various Apartment Floor Plans to see the possibilities.
Common Bedroom and Bathroom Setups
Thoughtful design is evident in the bedroom and bathroom arrangements of a 1500 sq ft apartment floor plan. The typical three-bedroom, two-bathroom setup creates a perfect balance of privacy and functionality.
Your primary bedroom becomes a true retreat in this size apartment. It is spacious enough for a king-size bed and other furniture without feeling crowded. The real luxury comes with the ensuite bathroom-your own private space complete with a spacious vanity and often a separate shower. The walk-in closet provides ample space for your clothes.

The two additional bedrooms offer incredible flexibility. One might become your home office where you can close the door for important video calls. The other could be a guest room. These rooms share a second full bathroom, strategically placed so it is convenient for both bedrooms and accessible from the main living areas.
The layout itself tells a story about how you want to live. Split bedroom layouts place the primary bedroom on one side of the apartment with the other bedrooms across the living area. This arrangement is perfect when you want peace and quiet. Grouped bedroom layouts keep all bedrooms along the same hallway, which works wonderfully for families who want to stay connected.
Both arrangements have their charm, and the spaciousness of a 1500 sq ft layout means either option feels comfortable rather than cramped.
The Heart of the Home: Kitchen and Living Areas
The magic of a 1500 sq ft apartment floor plan comes alive in the kitchen and living areas. These spaces accept the open-concept design that makes modern living feel connected.
Imagine preparing dinner while your family or roommates relax in the living room, with conversation flowing naturally between spaces. The open layout creates one beautiful, flowing area where the kitchen, dining area, and living room work together seamlessly.
The kitchen itself gets the space it deserves. You will often find an L-shaped design with a large island that becomes a natural gathering spot. This island is functional, serving as extra prep space, a casual dining area, and a spot for morning coffee. The integrated appliances and ample counter space mean you can spread out while cooking.
Storage gets serious attention too, with walk-in or spacious cabinet-style pantries that keep your kitchen organized. The dining space flows naturally from the kitchen, with room for a proper dining table. Natural light floods these areas through large windows, and many apartments feature sliding glass doors that open onto a balcony or patio. This indoor-outdoor connection extends your living space.
Throughout these main areas, you will find thoughtful storage solutions-from built-in shelving to clever nooks that keep everything organized. For a visual tour of how these spaces come together, browse through a Gallery of beautifully designed apartment interiors.
The Advantages of a 1500 Sq Ft Living Space
A 1500 sq ft apartment floor plan offers a balance between spacious and sensible. This size provides comfortable living without the overwhelming responsibilities of much larger spaces.
One of the most appealing aspects is how manageable these apartments are to maintain. You have plenty of room to move around, but you will not spend your entire weekend cleaning. This means more time for the things you enjoy, whether that is exploring Vancouver's waterfront trails, trying new restaurants, or simply relaxing at home.
The lifestyle benefits extend beyond cleaning convenience. Living in a space this size encourages a more intentional approach to your belongings and daily routines. You will find yourself making thoughtful choices about what truly matters to you, creating a home that feels both spacious and purposeful.
From an environmental perspective, choosing a 1500 sq ft apartment floor plan can make a positive impact. These spaces typically require less energy to heat and cool, which helps the planet while also keeping your utility costs more predictable. It is a win-win situation that aligns with today's focus on sustainable living.
For those considering luxury apartment living, The Miller's Amenities complement this comfortable square footage perfectly, offering shared spaces where you can expand your living experience beyond your apartment walls.
Balancing Space and Efficiency
A 1500 sq ft apartment floor plan provides ample room for furniture without being overwhelming. You can have that dining table you have been wanting, a proper living room setup, and bedrooms that fit more than just a bed.
Cleaning becomes refreshingly straightforward. You are not overwhelmed by endless rooms to maintain, yet you have enough space to truly make the apartment your own. This balance means you can focus on living your life instead of constantly managing your space.
The efficiency shines when it comes to energy consumption. With reduced utility consumption and more manageable energy costs, you will appreciate how this size apartment heats and cools more efficiently than larger spaces. It is particularly noticeable during Vancouver's varied seasons, as your apartment stays comfortable while managing energy costs.
Smart design principles come into play at this square footage. Every area serves a purpose, and there is minimal wasted space. The smart use of space means you get maximum functionality without excess-perfect for modern living where quality matters more than quantity.
Versatility for Various Lifestyles
A 1500 sq ft apartment floor plan is special because it adapts to your life. The flexibility built into this size makes it work beautifully for many different situations.
Working from home is easier with the home office potential these apartments offer. One of the extra bedrooms transforms seamlessly into a dedicated workspace, giving you a professional environment without sacrificing your living space.
The extra square footage opens up possibilities for personal interests. Whether you are into yoga, painting, or reading, there is genuine room for hobbies without everything feeling cramped. Your apartment becomes a place where you can pursue what makes you happy.
Entertaining guests becomes a joy. The open layouts common in these apartments create a natural flow for dinner parties or casual get-togethers. You can host people comfortably.
For those growing into family life, these apartments are suitable for small families while remaining manageable. The multiple bedrooms provide privacy and personal space, while the shared areas offer plenty of room for family time. It is particularly perfect for families starting out in the Vancouver area.
The layout also works wonderfully when adaptable for roommates. Two people can share the space comfortably, each having their own bedroom and often their own bathroom, while enjoying generous common areas that do not feel crowded.
Maximizing Your Space: Design & Layout Strategies
Making the most of a 1500 sq ft apartment floor plan involves thoughtful design and strategic layout choices to improve both aesthetics and functionality. It is about ensuring every square foot works for you, creating an environment that feels even more spacious and inviting.
One of the most impactful strategies is to accept intelligent space optimization. This means considering how each area flows into the next and how furniture can define zones without creating barriers. Lighting, both natural and artificial, plays a crucial role in making spaces feel larger and more open.
Storage solutions are paramount. Even with 1500 sq ft, clutter can make a space feel smaller. Incorporating built-in elements, multi-functional furniture, and clever closet organization can hide away everyday items, leaving your living areas serene and uncluttered.
Finally, consider the indoor-outdoor flow. If your apartment includes a balcony or patio, designing this space as an extension of your indoor living area can significantly expand your usable square footage.
For more inspiration on smart space utilization, you might find ideas on platforms like 30 1000 square foot apartment ideas in 2025 | small house plans, house plans, how to plan.

Embracing Open-Concept Living in a 1500 sq ft apartment floor plan
The open-concept layout is a cornerstone of modern apartment design, and it shines in a 1500 sq ft apartment floor plan. This approach improves the flow of an apartment, creating a sense of expansiveness and connectivity.
In an open-concept design, walls separating the kitchen, dining room, and living room are minimized. This creates large, uninterrupted sightlines that allow natural light to penetrate deeper into the apartment, making the entire space feel brighter. The improved flow is also highly functional, allowing for easy communication and entertaining.
Multifunctional zones are a natural outcome of open-concept living. A kitchen island might double as a breakfast bar or a homework station. The living area can be fluidly transformed from a cozy movie night spot to an entertainment hub. This adaptability is key to maximizing the utility of your 1500 sq ft.
When it comes to furniture arrangement, the key is to define areas without building walls. Large area rugs can delineate the living room from the dining space. Strategic placement of sofas and console tables can create subtle boundaries. Keeping furniture scaled appropriately to the space will ensure the open feel is maintained.
Another feature that can improve an open floor plan is high ceilings. Vaulted or liftd ceilings draw the eye upwards, adding to the feeling of spaciousness and making the apartment feel even more airy.
Smart Storage and Customization
In a 1500 sq ft apartment floor plan, smart storage and customization are essential for maintaining an organized and personalized living environment. Thoughtful storage solutions can make an apartment feel more spacious and clutter-free.
Built-in shelving is a fantastic way to maximize vertical space. Whether in the living room, a hallway, or an office, built-ins offer a clean, integrated look. They make use of otherwise dead space and can blend seamlessly with the apartment's aesthetic.
Walk-in pantries, often found in 1500 sq ft apartments, are a great feature for home cooks. These dedicated spaces provide ample room for groceries and small appliances, keeping your main kitchen area tidy. A dedicated laundry room or utility closet can also offer valuable storage.
Creative closet organization is vital. Beyond the primary suite's walk-in closet, secondary bedrooms and entryways benefit from well-designed closet systems. This includes shelving, drawers, and various hanging options that maximize every inch.
Personalizing your space is about making the apartment work for you. This might involve choosing a layout that allows for a dedicated home office or selecting an apartment with a larger primary bedroom. The flexibility of a 1500 sq ft apartment allows for these kinds of choices.
Here is a list of top storage-saving furniture ideas that can further improve your 1500 sq ft apartment floor plan:
- Ottomans with hidden storage: Perfect for blankets, magazines, or remote controls.
- Beds with built-in drawers: Maximizes bedroom storage without needing extra dressers.
- Nesting tables: Offers flexible surface space that can be tucked away when not in use.
- Wall-mounted shelving units: Uses vertical space for books, decor, or even kitchen items.
- Sofa beds or futons: Provides extra sleeping arrangements for guests without a dedicated guest room.
- Under-sink organizers: Keeps bathroom and kitchen cabinets tidy and efficient.
- Modular furniture: Pieces that can be reconfigured to suit different needs or room layouts.
By combining smart storage solutions with thoughtful customization, a 1500 sq ft apartment can feel incredibly spacious, organized, and uniquely yours.
Key Considerations for Your 1500 Sq Ft Apartment Floor Plan
When choosing a 1500 sq ft apartment floor plan, it is important to find a layout that fits your lifestyle and future needs. Small design differences can make a huge impact on your day-to-day living.
One of the first things to think about is the bedroom arrangement. A "split" bedroom layout places the primary bedroom on one side of the living area, separate from the other bedrooms. This is fantastic for privacy, especially if you work from home or want a quiet retreat. On the other hand, a "grouped" bedroom layout places all the bedrooms closer together, often down one hallway. This can be convenient for families with young children.
Next, consider the kitchen. Do you prefer a large, open kitchen with an island for entertaining, or a compact, efficient kitchen that allows for more room in the living areas? Your cooking habits will guide your choice.
Storage and parking are also key considerations. Think about whether the building provides additional storage units, a spot for your bicycle, or secure underground parking. These amenities can boost your comfort and convenience, especially in an urban setting.
The best 1500 sq ft apartment floor plan is not just about what you need today, but also about how flexible it can be for your future. For a great example of smart space use, take a peek at a 2 BHK Unit Plan to see a common apartment setup.

Single-Level vs. Multi-Level Layouts
Most 1500 sq ft apartment floor plans are single-level designs, valued for their convenience and accessibility. With no stairs, moving around is effortless, cleaning is simpler, and arranging furniture is easier. A single-level layout often makes the space feel larger since there are no stairwells breaking up the view.
Less common are multi-level or "loft-style" apartments. These can be unique and offer a living experience that feels more like a house.
What makes them special?
- Unique Architectural Features: Multi-level designs often boast high ceilings and large windows, giving the main living space an open and airy feel.
- Noise Separation: A big perk is the natural sound barrier between floors, so activity downstairs is less likely to disturb those sleeping upstairs.
- Defined Zones: Different levels naturally create distinct areas for living and sleeping.
However, multi-level units include stairs, which can be a factor for daily convenience, moving furniture, and accessibility. They can also sometimes be trickier to heat and cool efficiently.
Whether you pick a single-level or multi-level 1500 sq ft apartment floor plan comes down to your personal taste, how much you value noise separation, and your mobility needs.
Prioritizing Key Areas
When selecting your ideal 1500 sq ft apartment floor plan, it is smart to decide what truly matters most to you. How that space is used can change how comfortable and functional your apartment feels.
Consider kitchen size. If you are a passionate cook, a larger kitchen with an island will likely be a top priority. If you prefer simple meals, a compact kitchen might be perfect, freeing up more space for other areas.
Bedroom dimensions are another important consideration. Do you envision a spacious primary bedroom with room for a king-sized bed and a reading nook? Or would you prefer a slightly smaller primary suite to allow for larger secondary bedrooms, perhaps for a home office or guest room?
Speaking of home office needs, having a quiet, dedicated workspace is a must for many. In a 1500 sq ft apartment floor plan, this usually means converting a secondary bedroom into an office. Look for a layout where one of the bedrooms is well-suited for this purpose.
Finally, the importance of outdoor space cannot be overstated. A balcony or patio can extend your living area, offering a spot for fresh air or morning coffee. If you value indoor-outdoor living, prioritize floor plans with well-designed outdoor spaces.
To help you weigh your options, here's a quick comparison of prioritizing a large kitchen versus a large third bedroom:
| Feature | Pros (Large Kitchen) | Cons (Large Kitchen) | Pros (Large Third Bedroom) | Cons (Large Third Bedroom) |
|---|---|---|---|---|
| Space Use | Ideal for cooking and entertaining. | May reduce space in other rooms. | Perfect for home office, guest room, or hobby space. | Might mean a smaller kitchen or living area. |
| Lifestyle | Suits avid cooks and entertainers. | Less appealing for those who rarely cook. | Suits remote workers or those needing flexible space. | Less benefit if you do not need an extra room. |
| Functionality | Ample prep area, storage, and island potential. | Can feel excessive if not fully used. | Provides privacy, quiet, and versatility. | Could be underused if not a primary need. |
| Resale Value | Often a strong selling point. | Less impactful if other areas are compromised. | Adds flexibility, which is attractive to diverse buyers. | Might not be as universally appealing as a spacious kitchen. |
By prioritizing these key areas, you can ensure your chosen 1500 sq ft apartment floor plan fits your vision for comfortable living.
Conclusion
A 1500 sq ft apartment floor plan simplifies the search for a new home by offering a perfect middle ground. It is spacious enough to live comfortably, yet manageable enough that you will not spend all your time on maintenance.
These thoughtfully designed spaces typically feature 2-3 bedrooms and 2 bathrooms, often with a primary suite complete with an ensuite bathroom and walk-in closet. The open-concept living areas create a natural flow that makes daily life feel effortless. Whether it is a kitchen island that becomes the heart of your home or a balcony that extends your living space, every square foot is used purposefully.
The adaptability of a 1500 sq ft apartment floor plan is a key advantage. If you need a quiet home office, the flexibility is there. If you want to host dinner parties without feeling cramped, you have the space. This size accommodates life's changes gracefully.
Beyond comfort, these apartments offer practical advantages. More manageable utility costs, easier cleaning routines, and a reduced environmental impact all contribute to a rewarding lifestyle.
The philosophy at The Miller Apartments is that a home should improve life, not complicate it. Located in Vancouver's vibrant Waterfront neighborhood, the luxury apartments at The Miller feature modern design elements that honor the area's industrial heritage while providing sophisticated comfort. From the day spa and fitness center to the coworking lounge, every amenity is designed with wellness and convenience in mind.
This combination of thoughtful layouts, prime location, and community-focused amenities creates a unique living experience. It is about finding a home that truly supports how you want to live.
Ready to experience the ideal balance of space, functionality, and luxury? Find your perfect layout at The Miller and see how a 1500 sq ft apartment floor plan can transform your daily life.